Ourapproach
Every fit-out decision must strike the balance between architectural identity, guest experience, budget control and respect for brand standards.
An integrated vision.
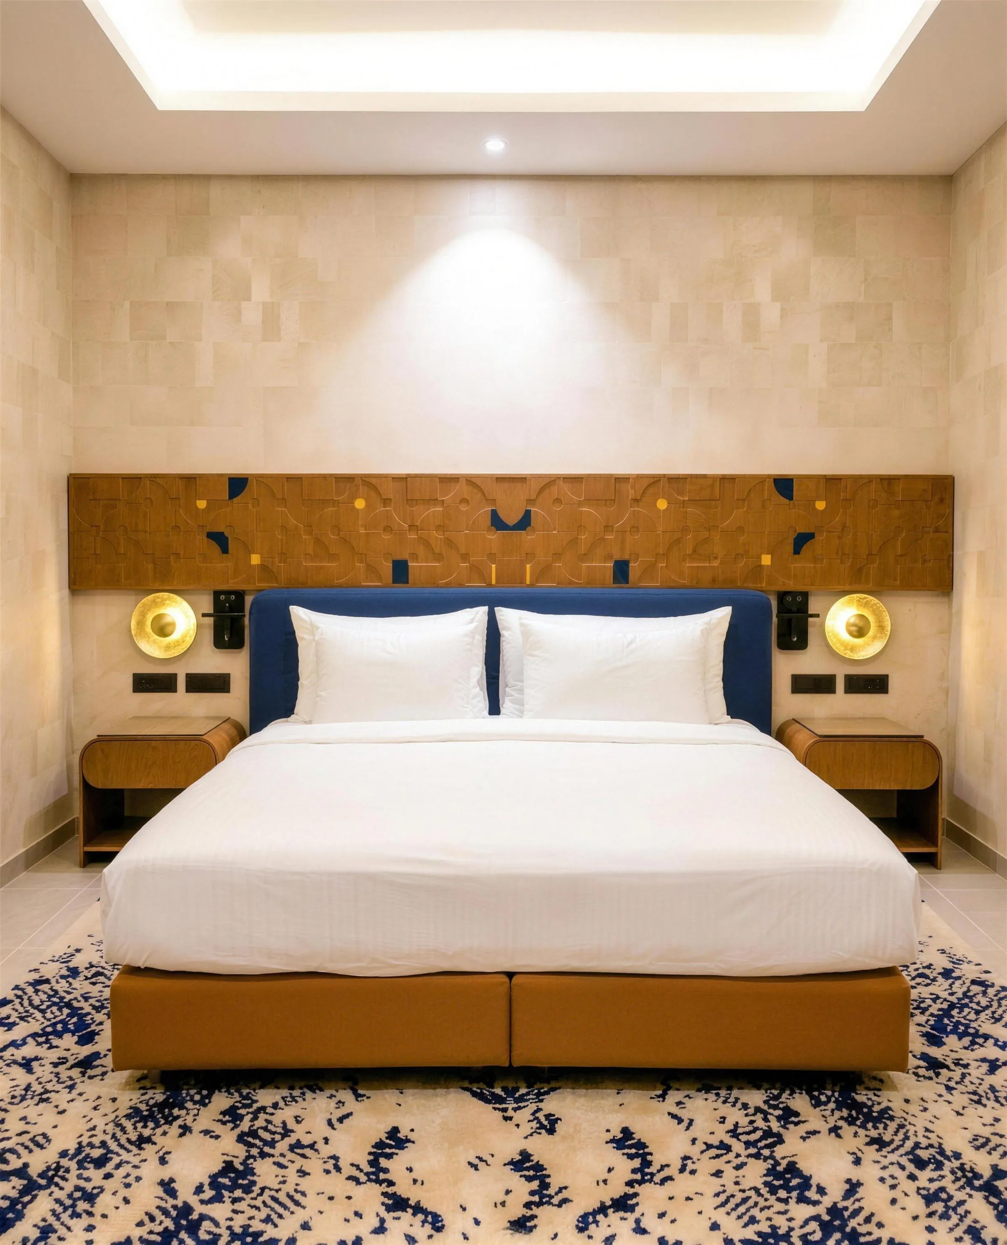
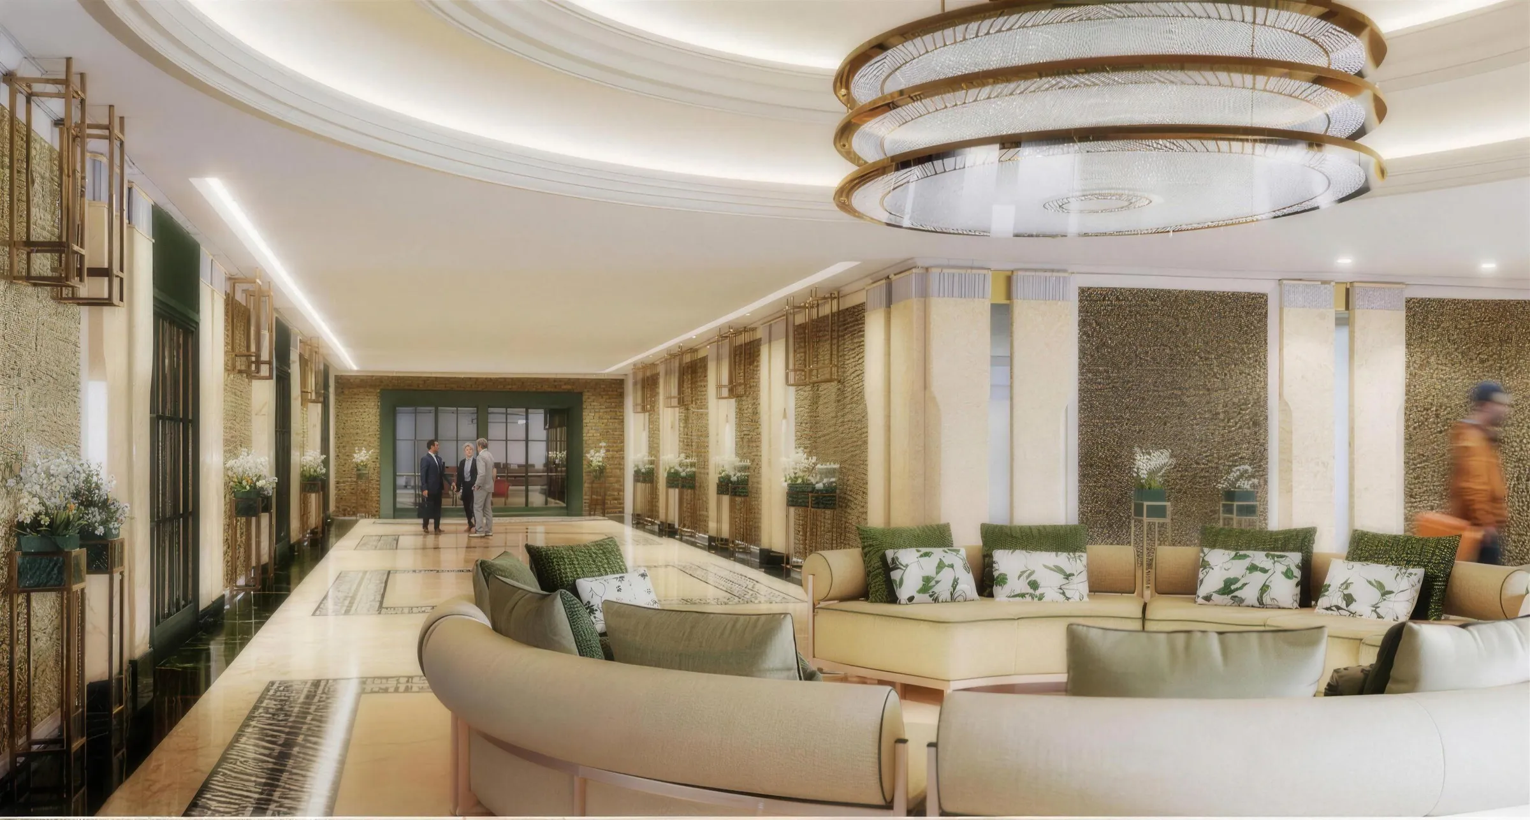
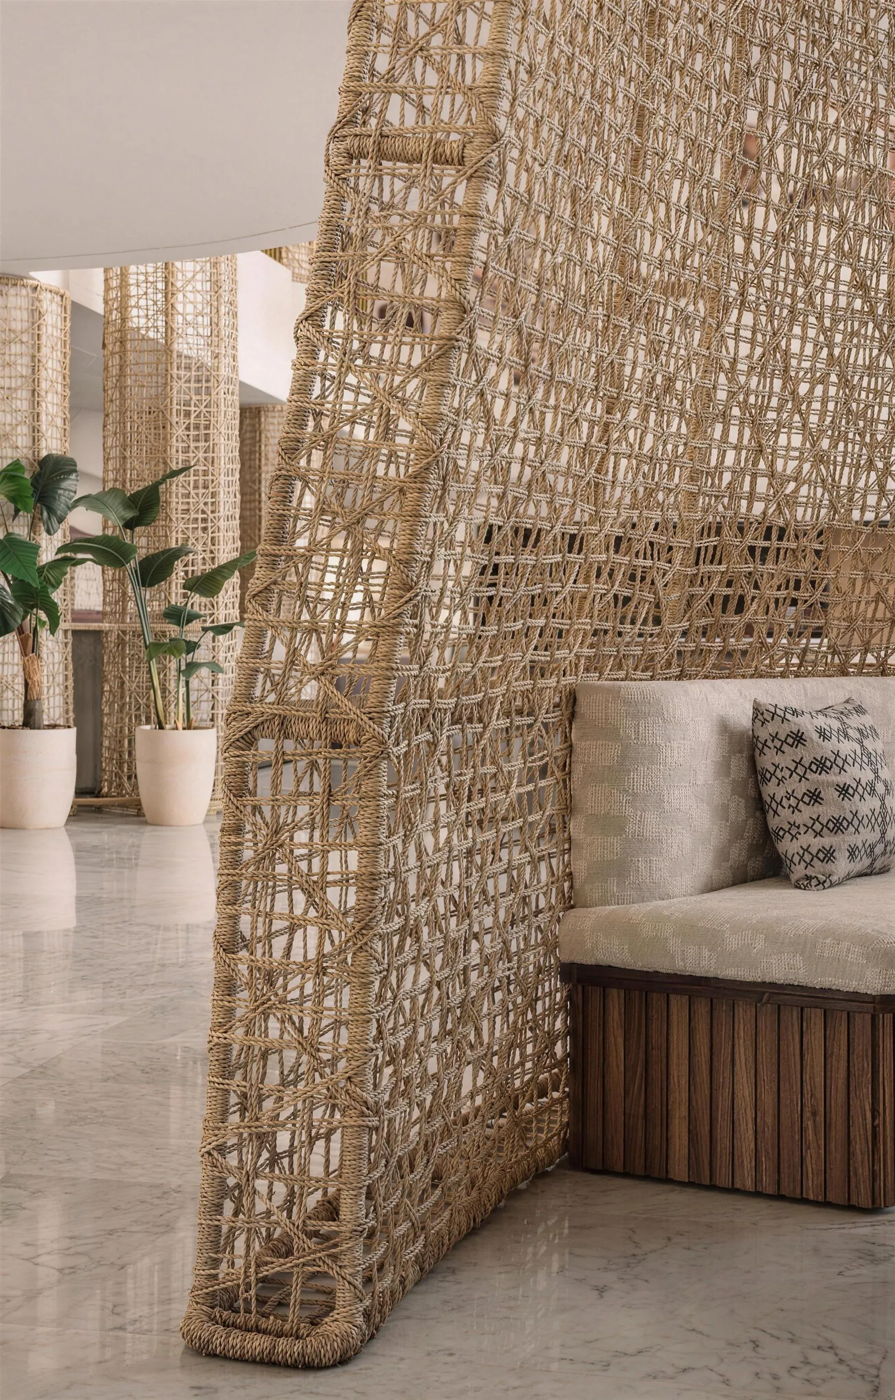
Aksis Hospitality Development supports the interior fit-out of hotel projects. Our scope covers Interior Fit-Out (layout, bespoke joinery, wall and floor finishes and interior finishing) as well as the supply and installation of furniture and of FF&E and OS&E equipment.
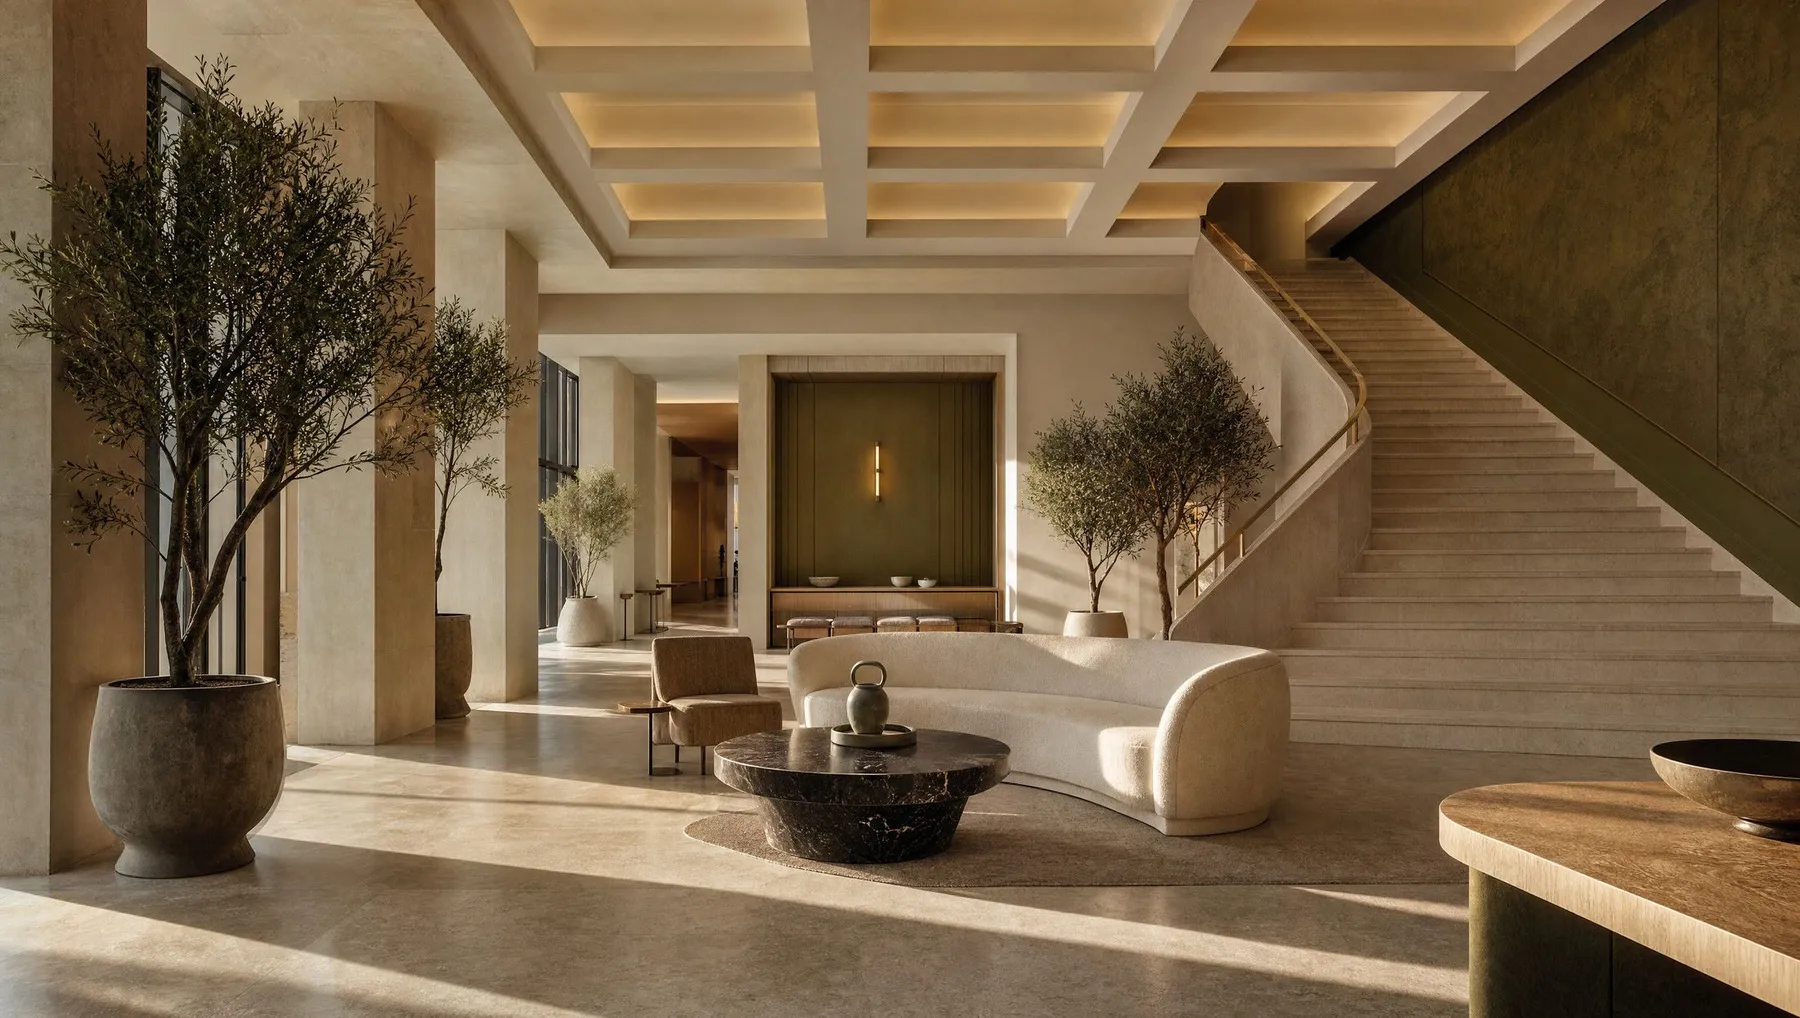
We work across every space of a property: rooms and suites, restaurants, bars and lounges, lobbies, MICE areas, spas, retail and public areas.
In renovation as in new-build projects, we coordinate the different work packages to deliver a result consistent with the architectural concept and the operating requirements.
For furniture, lighting, finishes and equipment, we rely on a network of specialised manufacturers and partners in Morocco and abroad. This sourcing capacity lets us adapt solutions to the technical constraints and the budget of each project.
Every choice is thus made according to the positioning of the property, with one objective: the right balance between architectural quality, guest experience, budget control, durability and respect for the brand standards.
Four missions
01
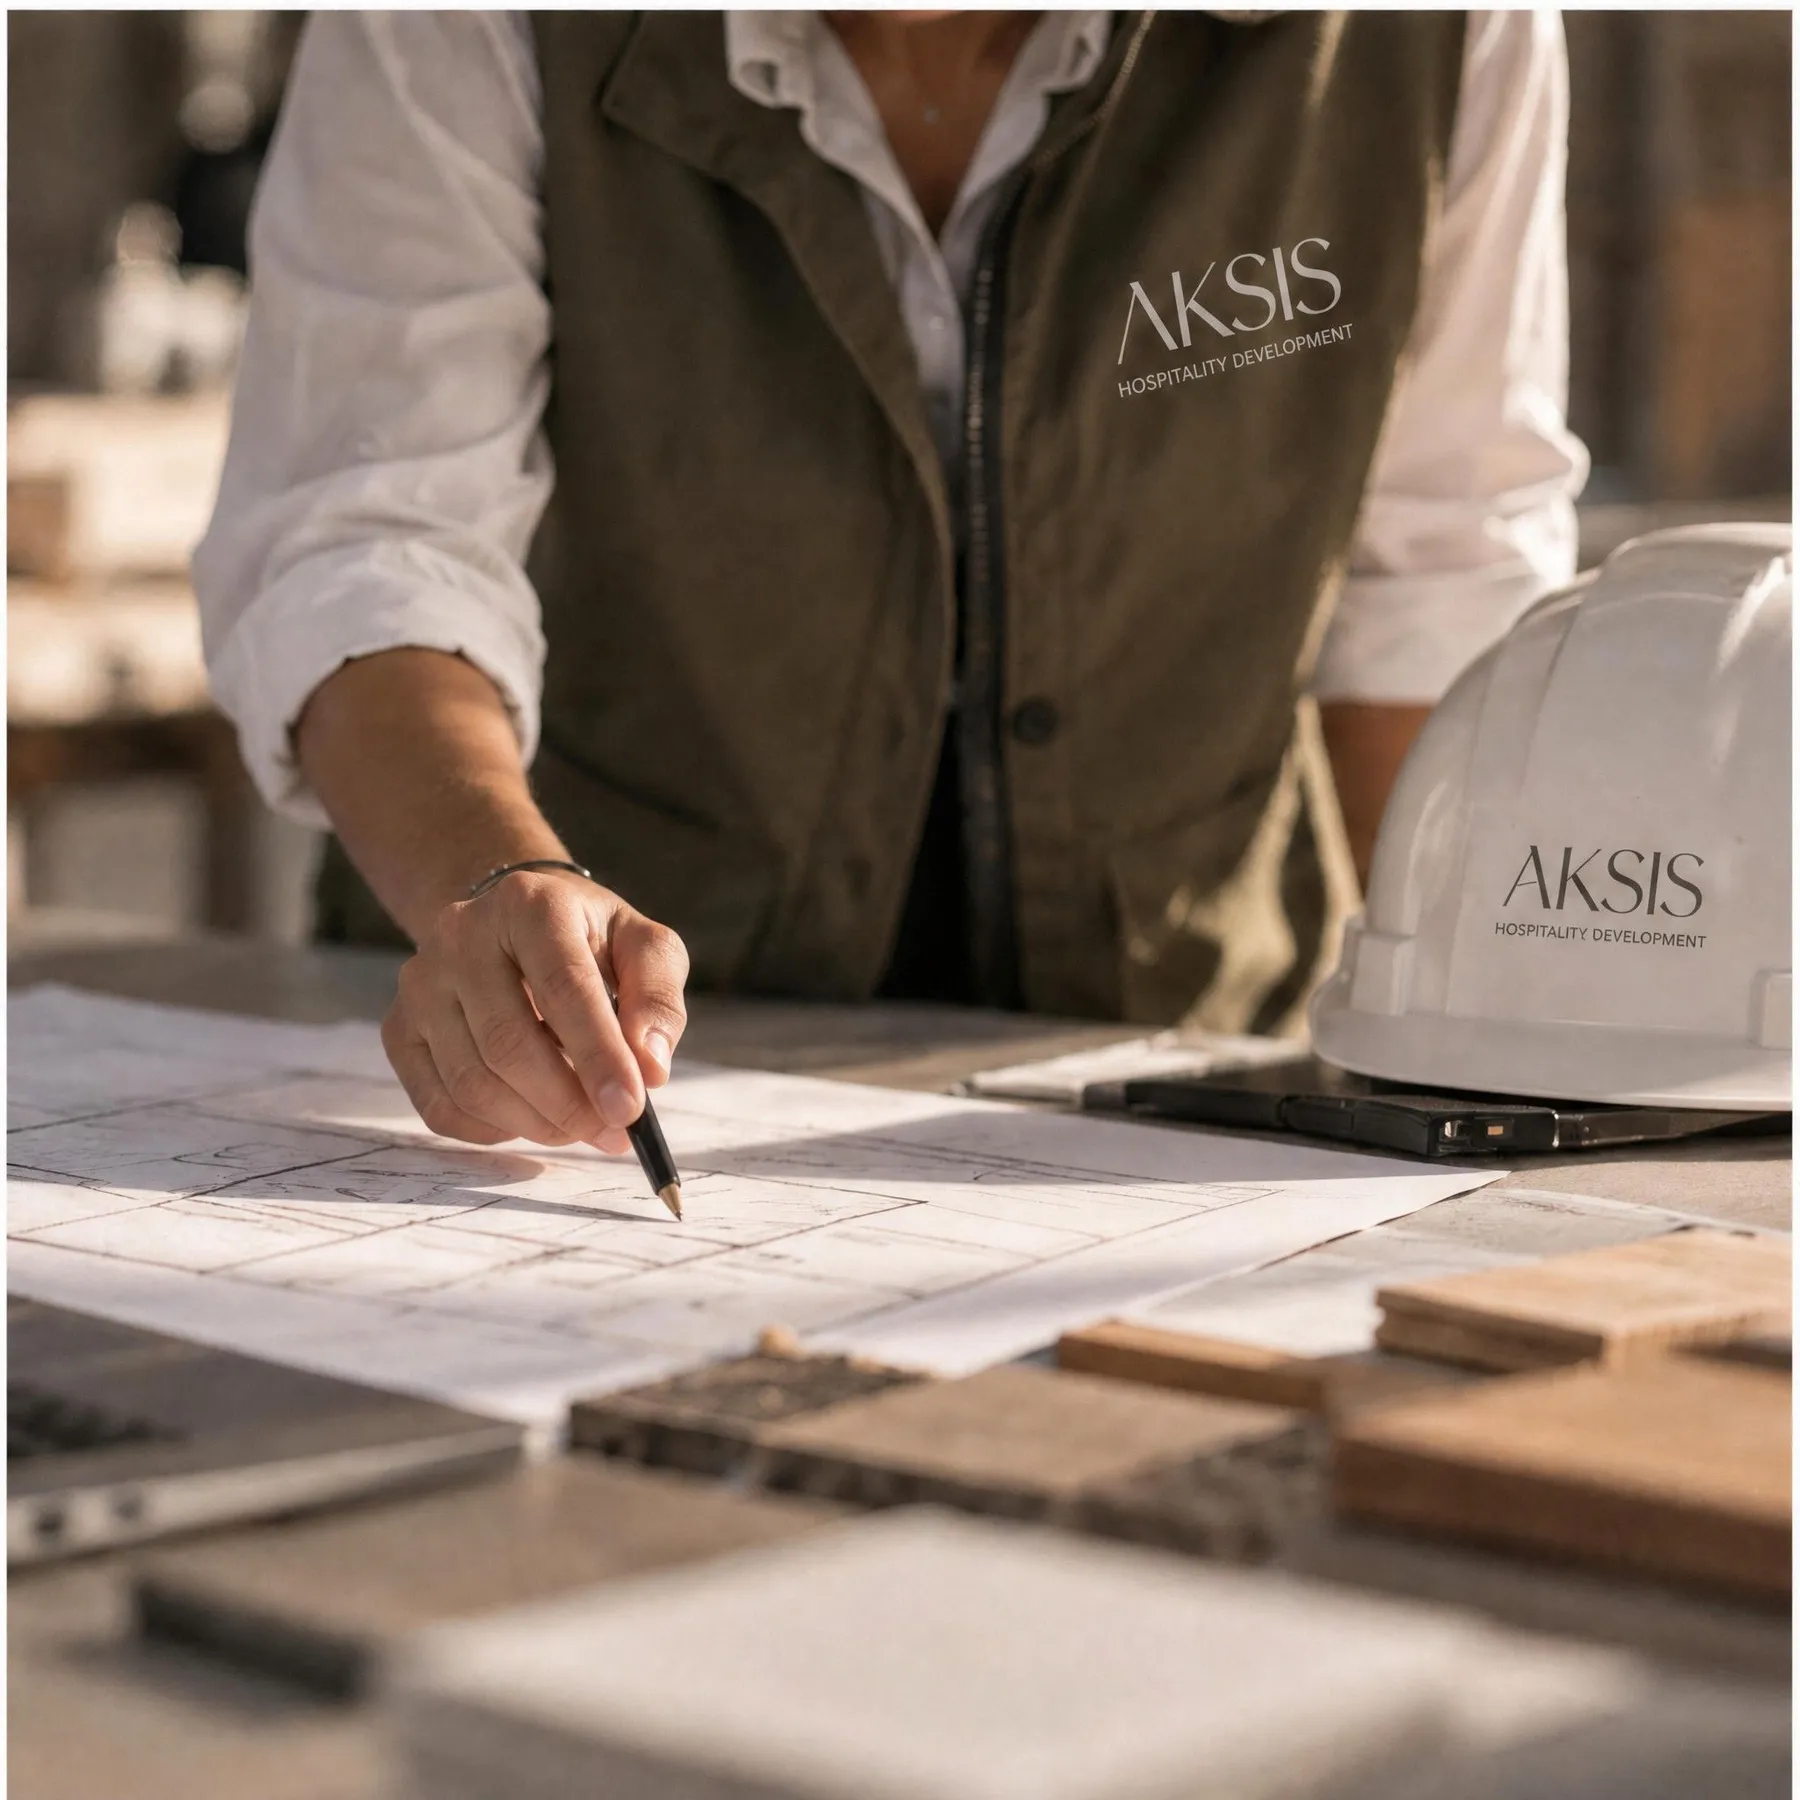
Strategic advisory and development
Upstream of the project, from the idea to the decision to invest: market and feasibility studies, positioning, category and capacity, business plan, selection of and negotiation with operators and brands, audit and repositioning of existing properties.

02
Hotel design and programming
Design of spaces consistent with the brand positioning, operational standards and profitability per square metre: concept design, architectural programming, materials library, design of guest rooms, suites, restaurants, spa and lobby, coordination of architects and engineering consultants.
03
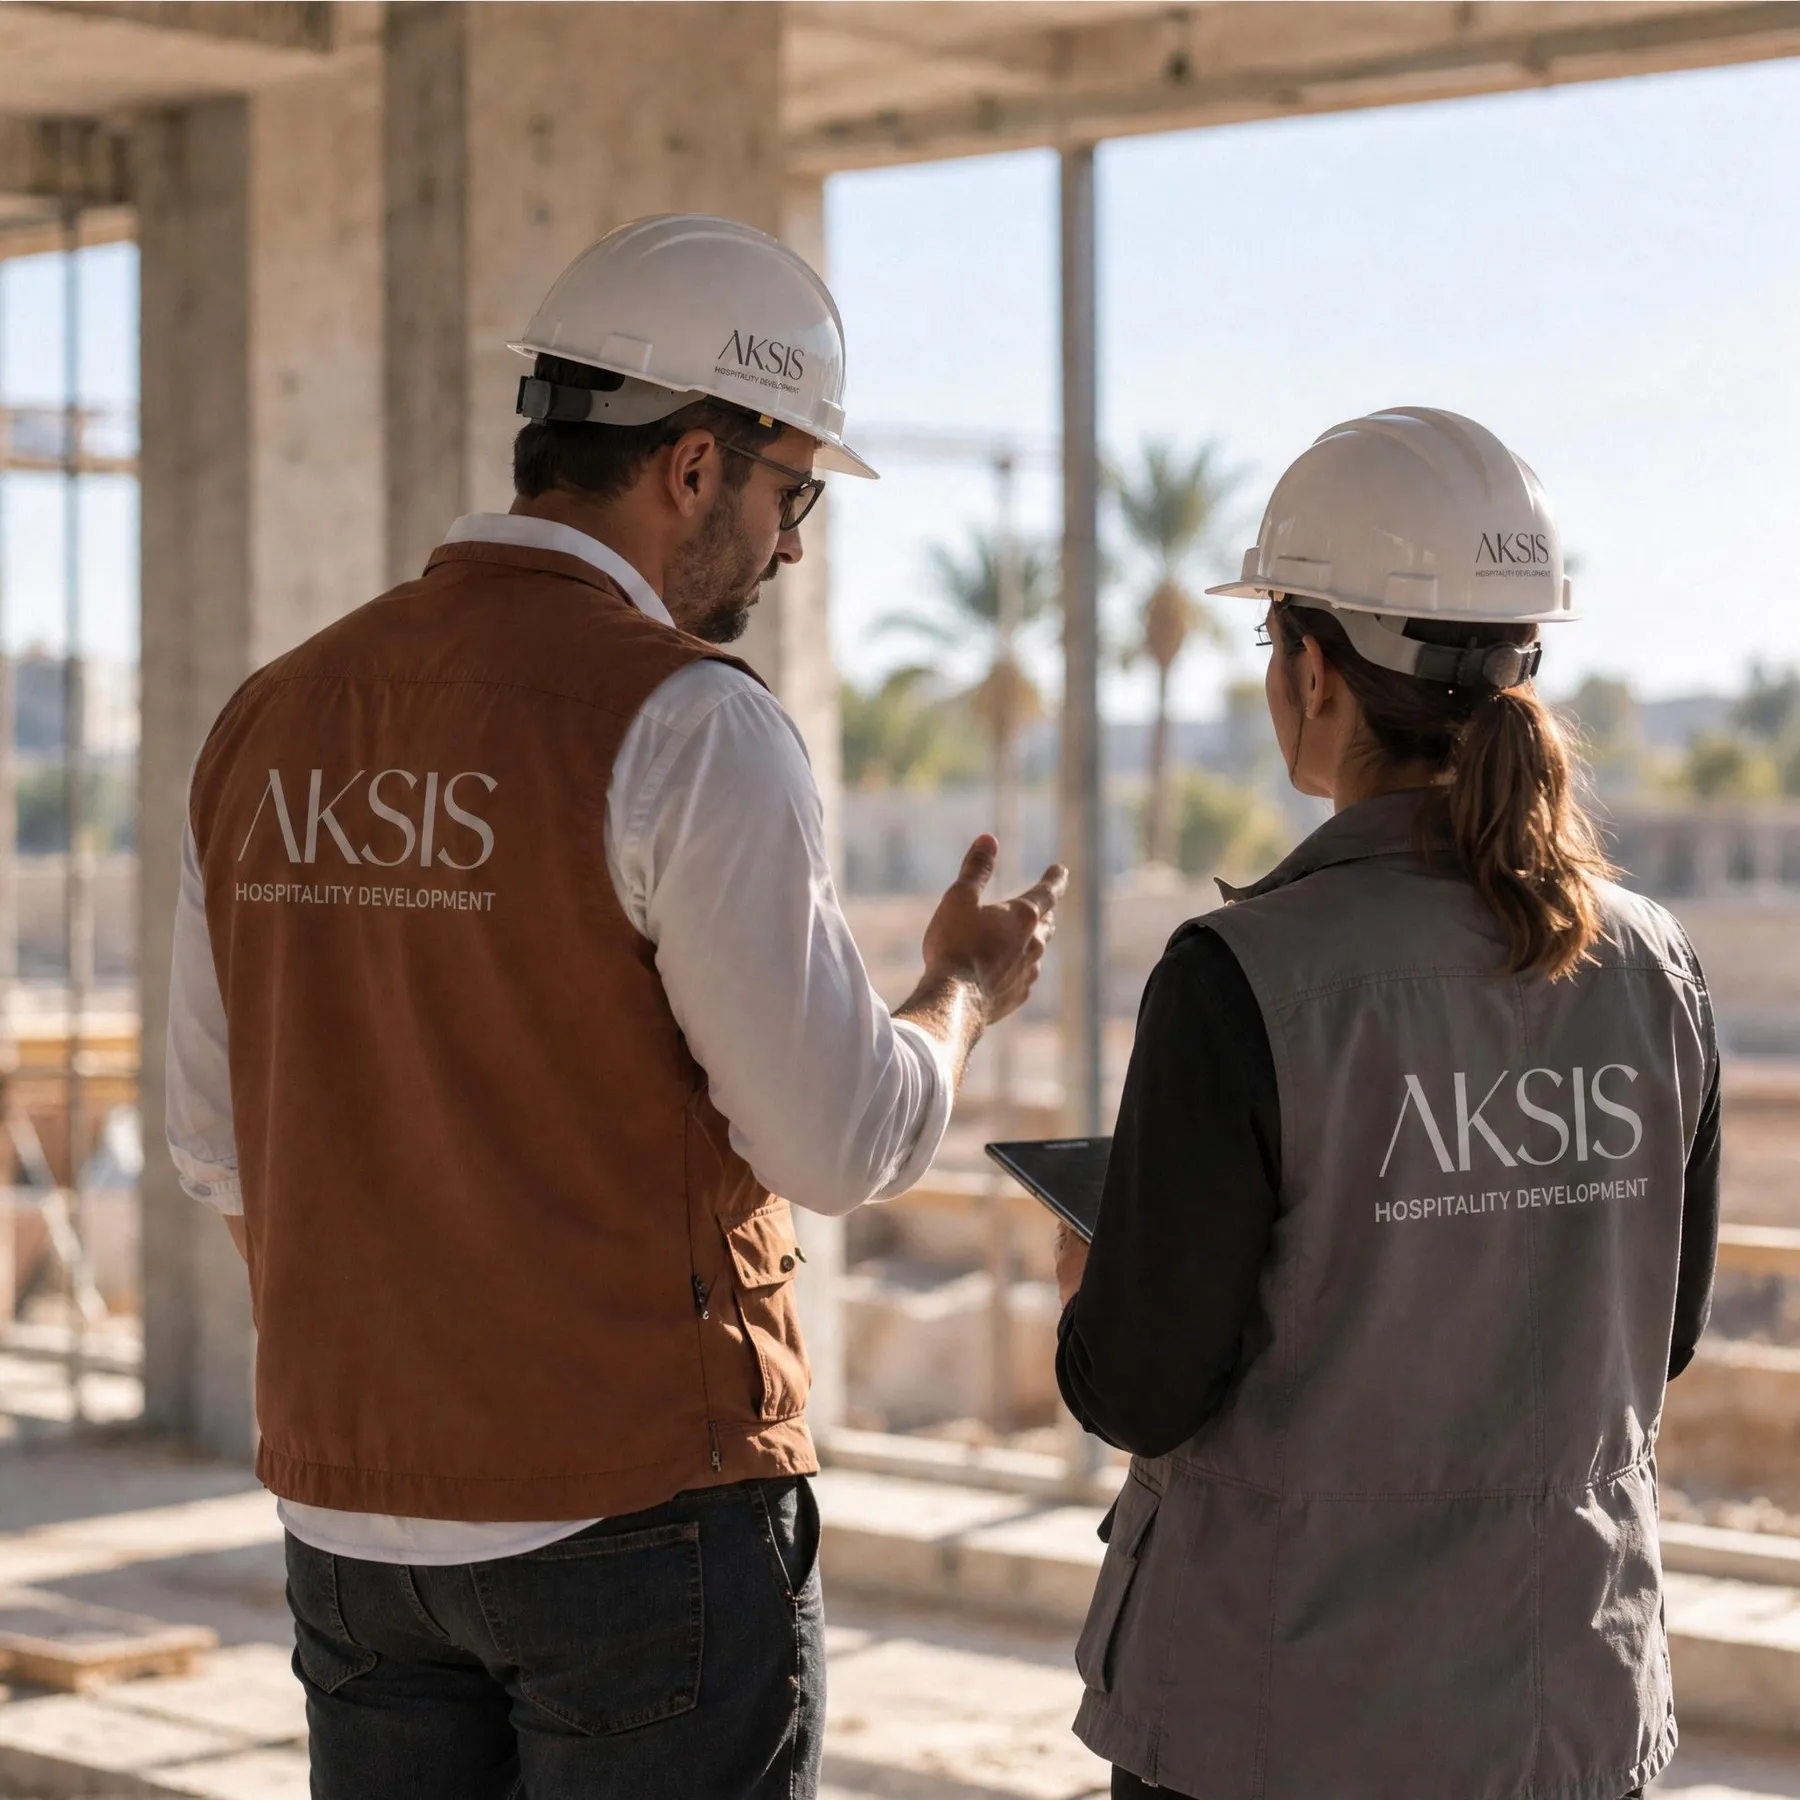
Hospitality project management
Overall project management as the owner’s representative: coordination of contractors, architects and equipment suppliers, budget control, schedule monitoring, regular reporting, acceptance of the works and rectification of defects.
04
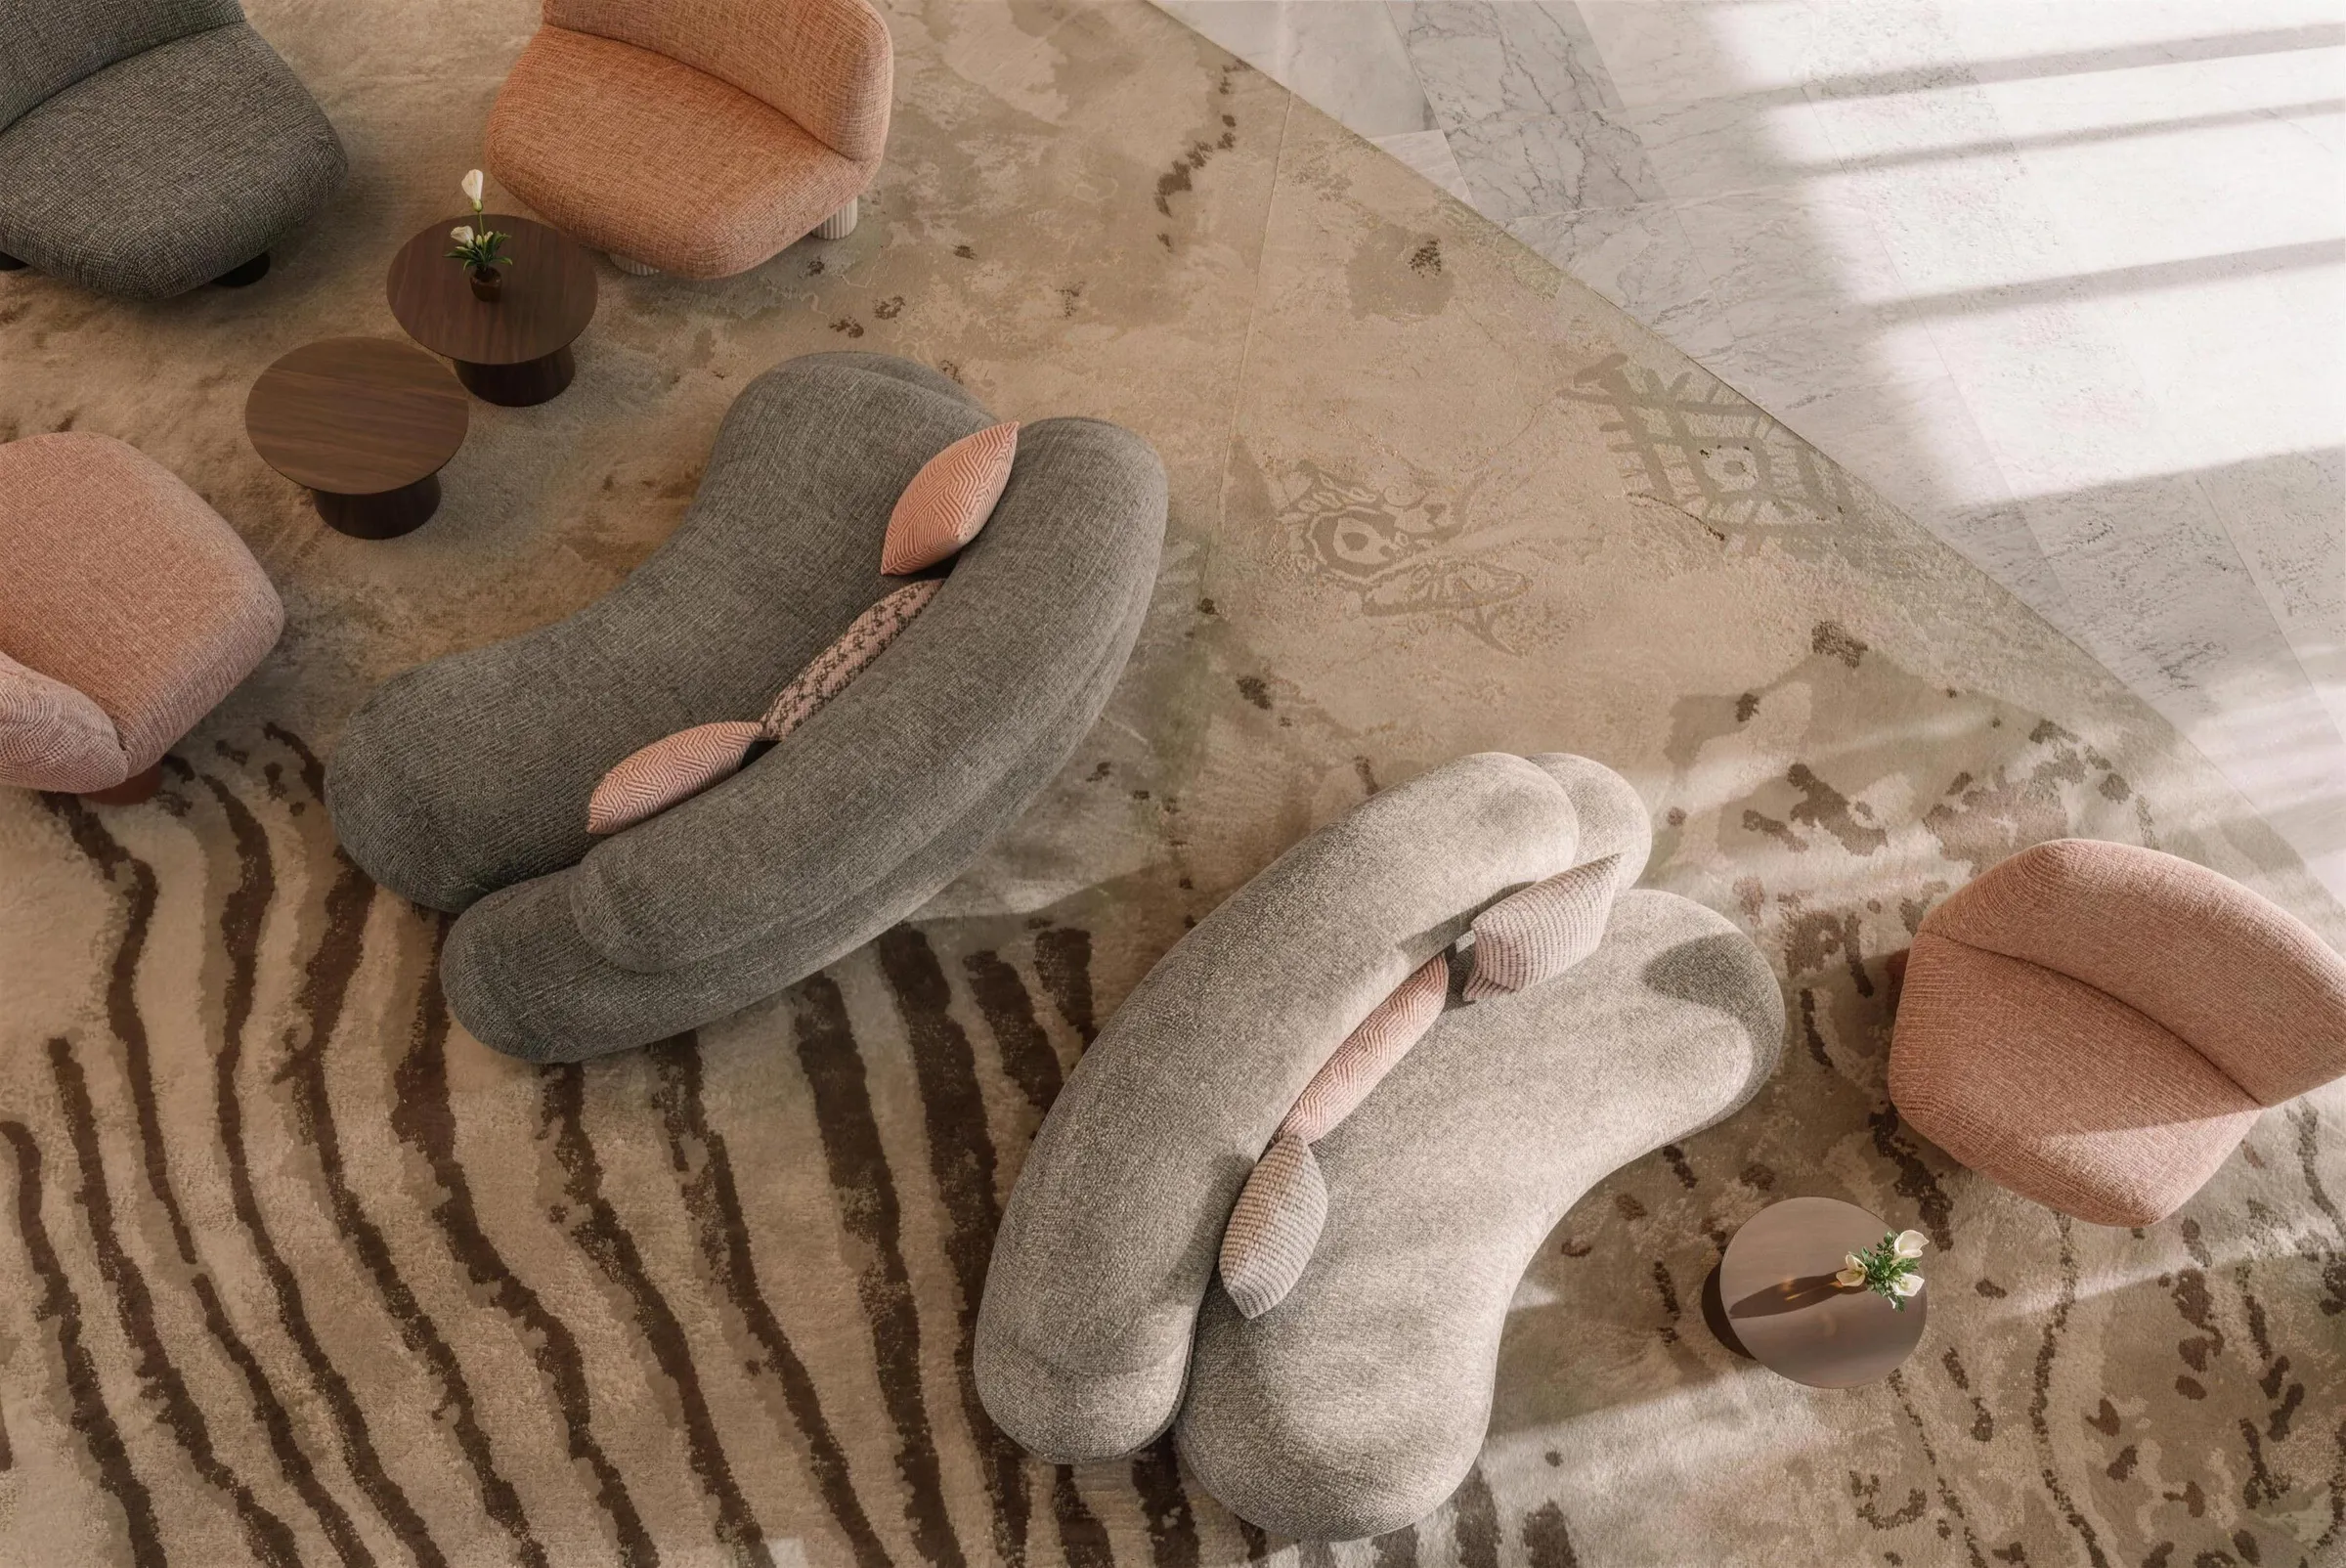
Interior Fit-Out, FF&E and OS&E
From Interior Fit-Out (layout, wall and floor finishes and interior finishing) to FF&E and OS&E, we support each project from sourcing to installation on site: budgets, calls for tender and negotiations, production follow-up, logistics, installation and coordination with the operational teams through to commissioning.
Typologies
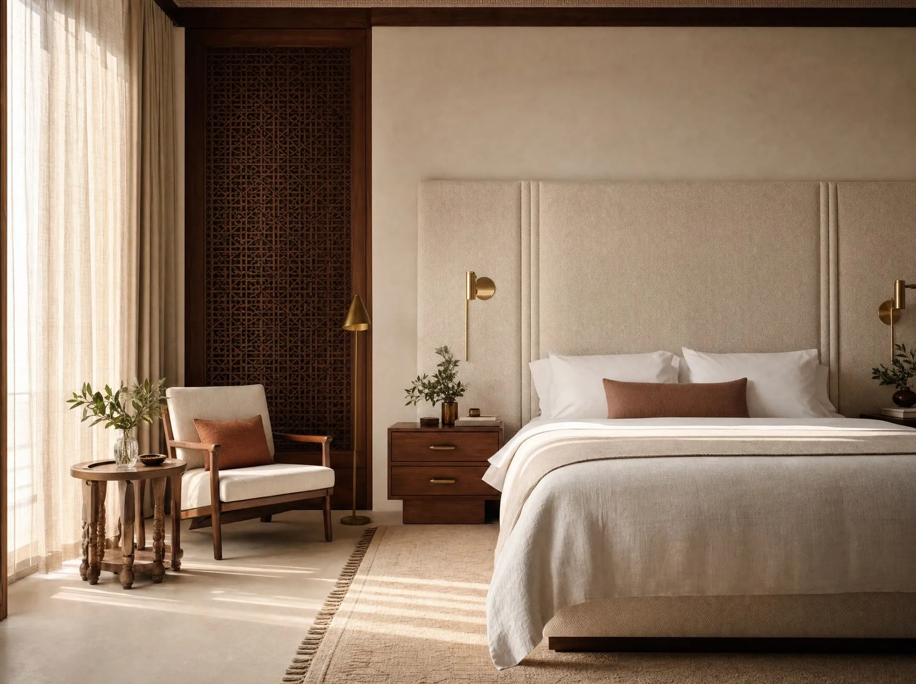
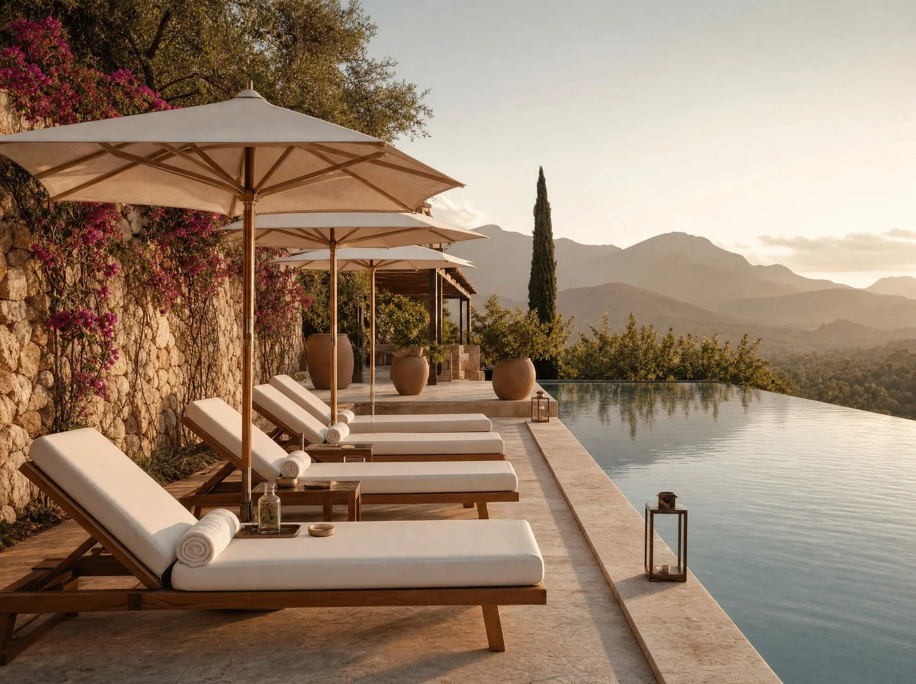
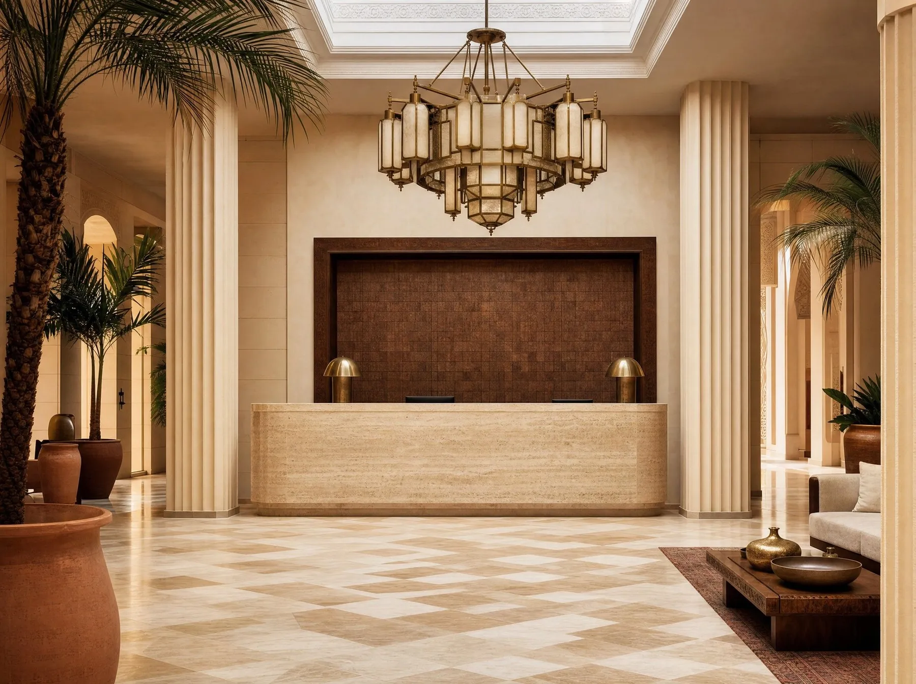
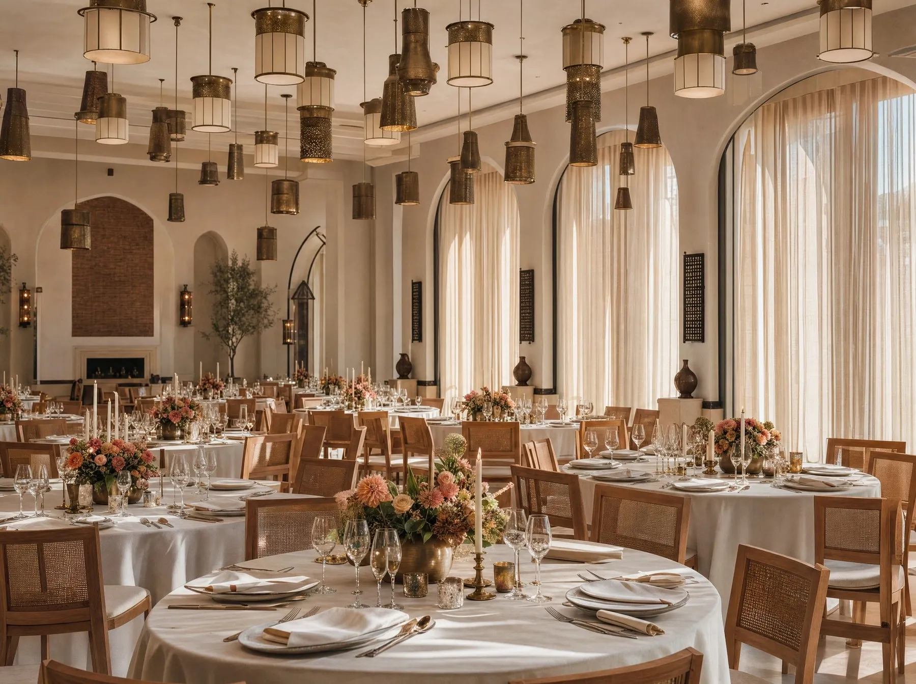
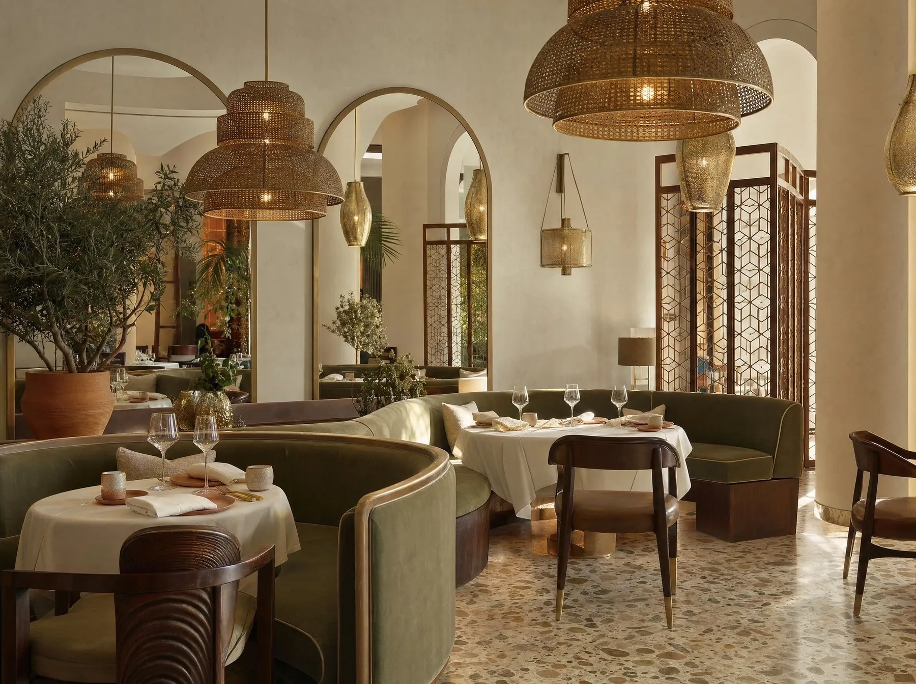
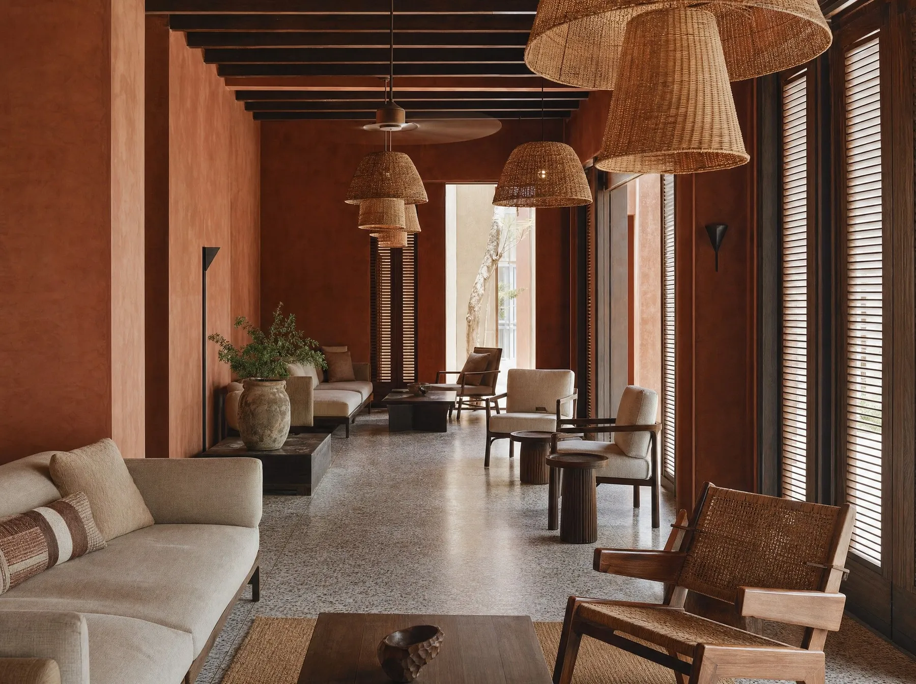
Properties of character with a strong identity, from 20 to 80 rooms.
Spa, multiple dining, activities: a coherent experience from check-in to check-out.
Noble materials, exceptional craftsmanship, the highest technical and aesthetic requirements.
Optimised meeting and conference spaces, connectivity, ergonomics of the guest rooms.
From fine-dining restaurant to rooftop bar: design, equipment and signage.
Serviced, tourist or student residences, coliving and coworking, with integrated services.
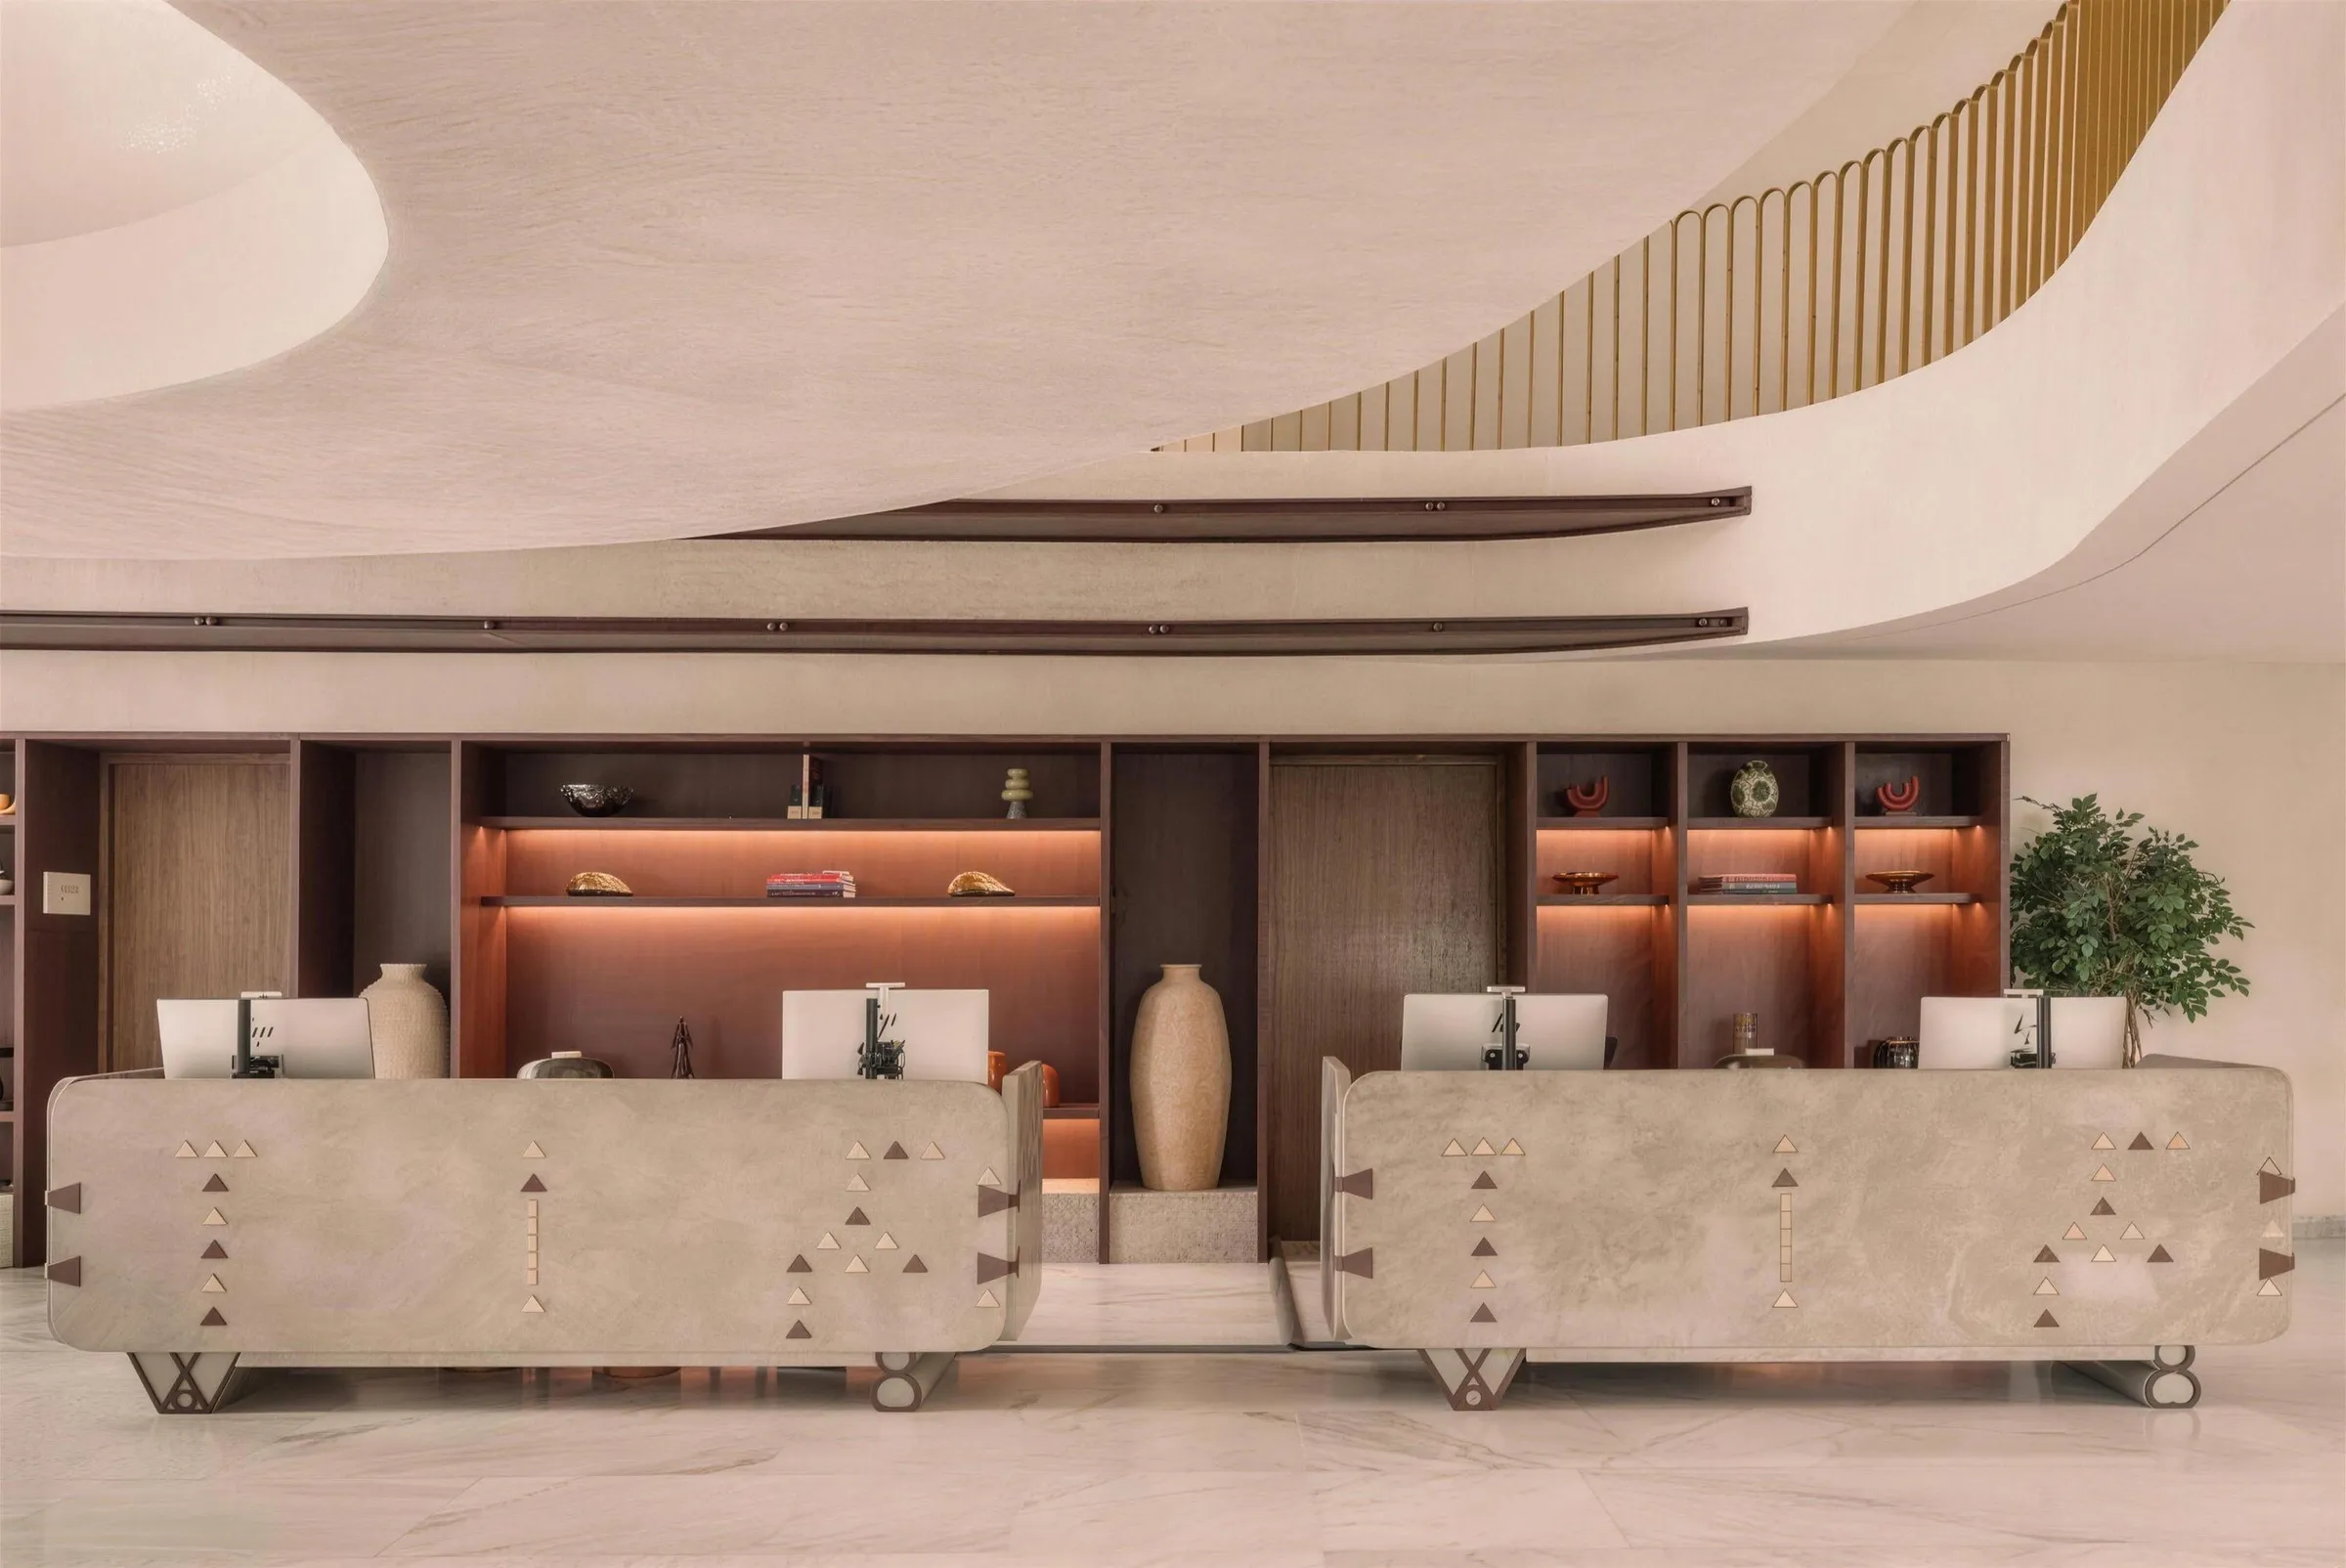
A hotel project is hundreds of decisions. We make them in the right order, with you.
From design to opening
A method in six steps
Discuss your project01
Diagnosis and framing
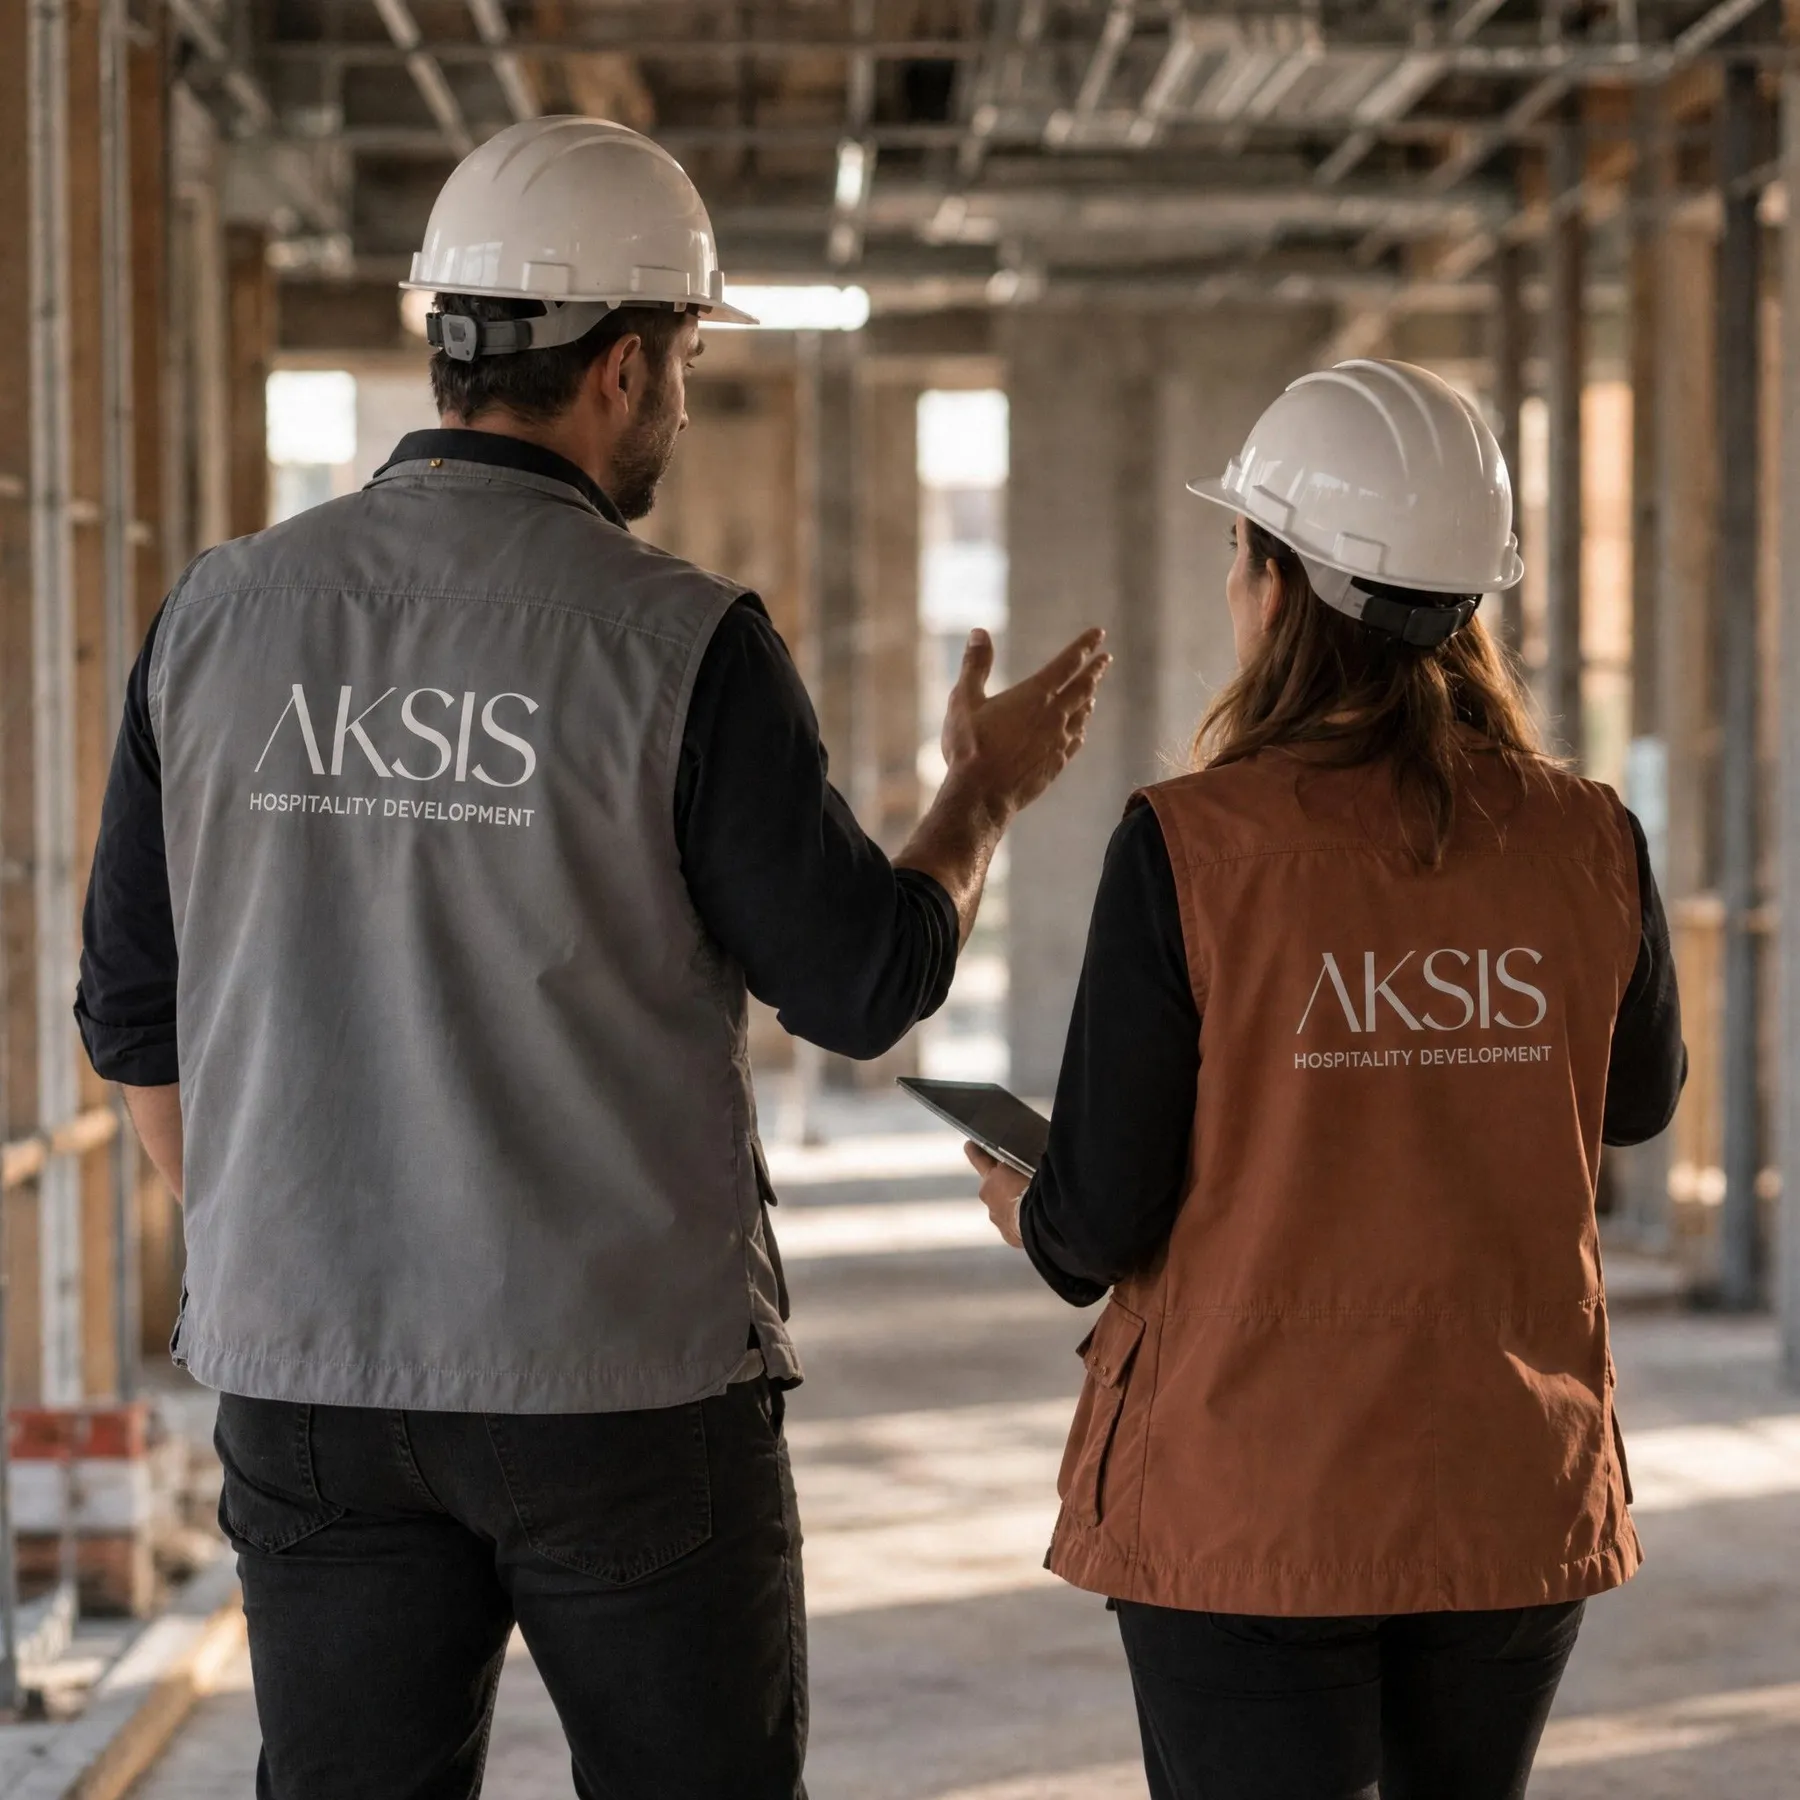
Analysis of the project, the site, the market environment and the objectives. Aksis Hospitality Development produces a strategic framing before any significant financial commitment: market study, feasibility, positioning, business plan.
02
Programming and concept design
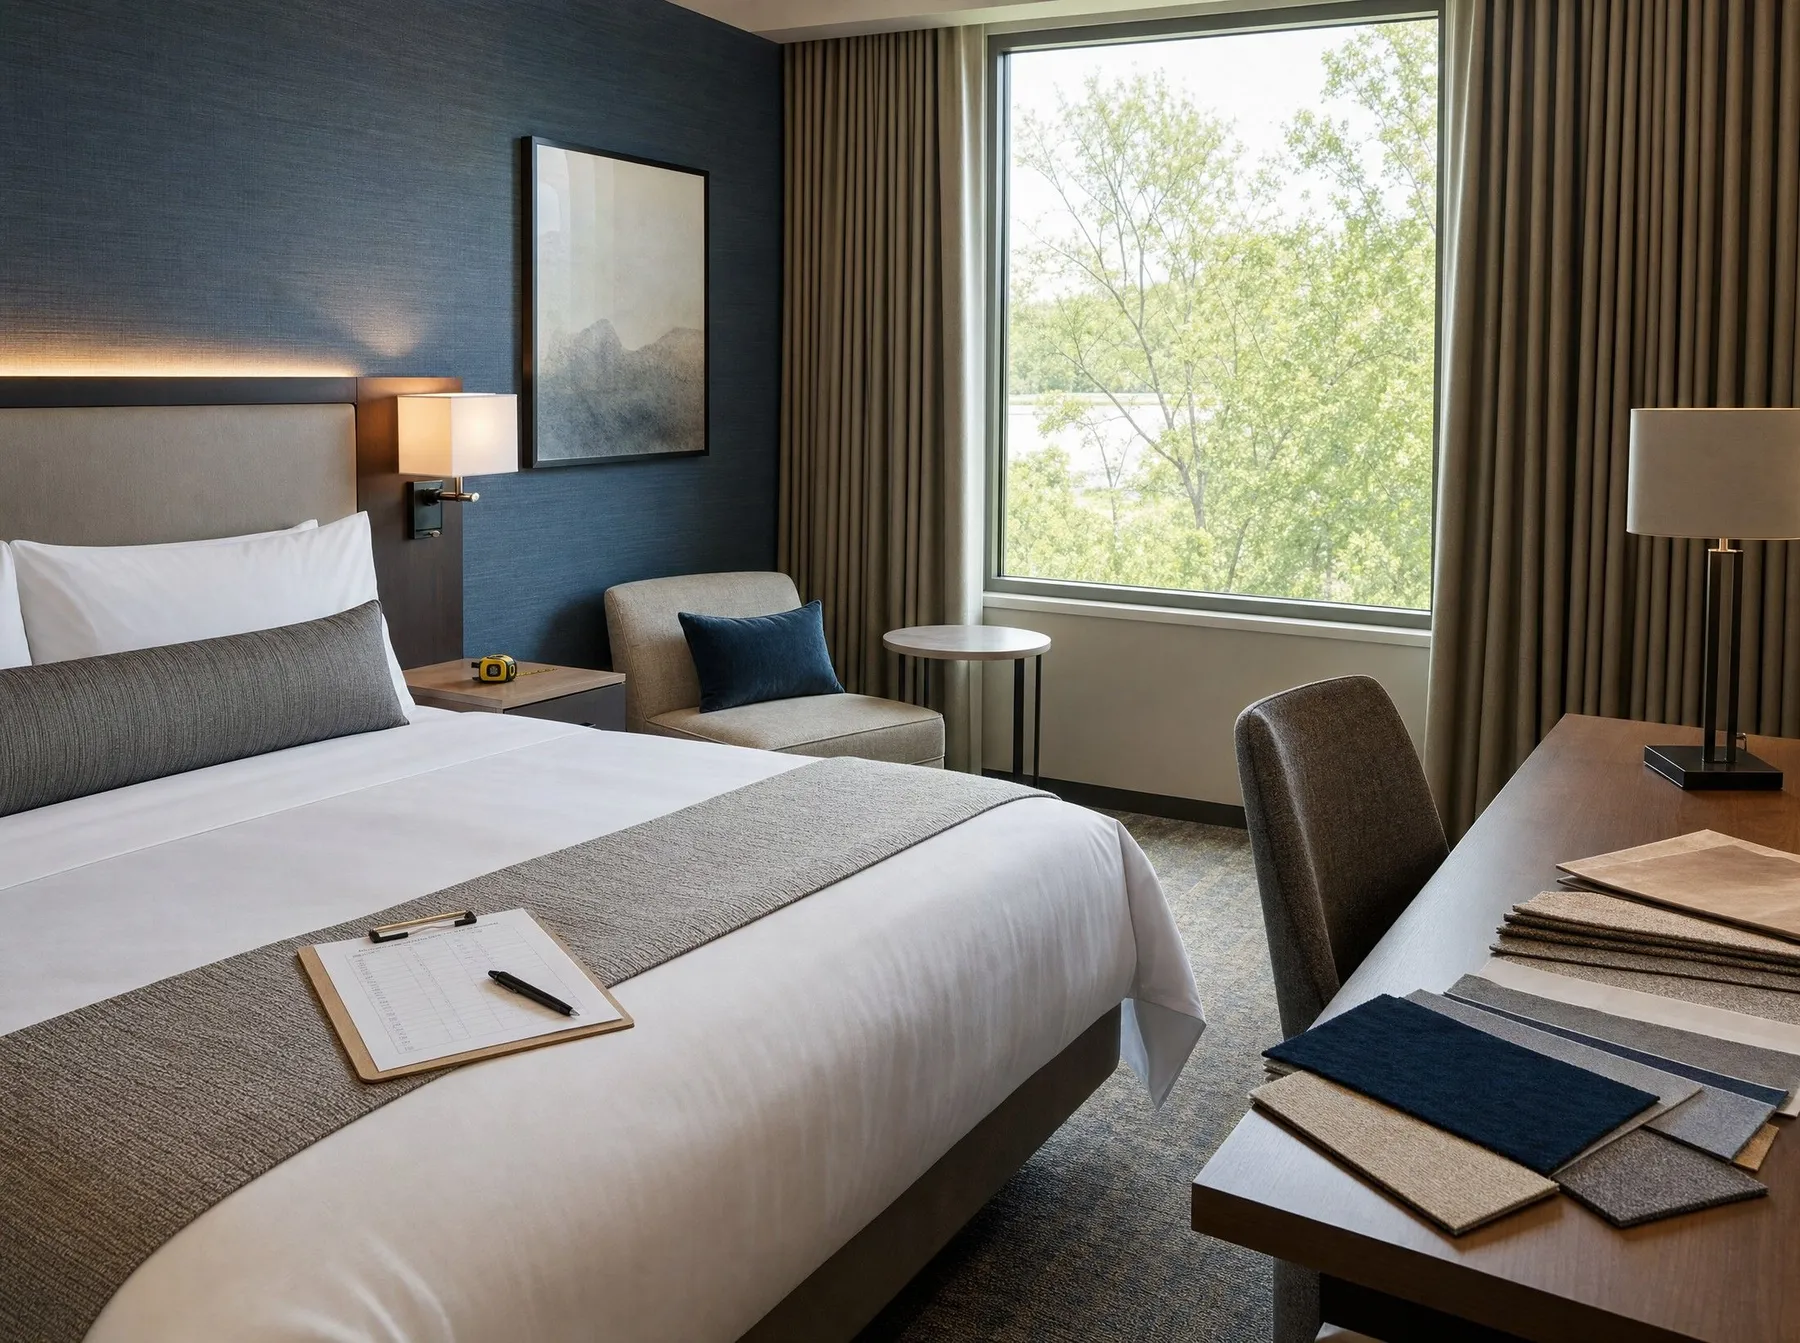
Precise definition of the architectural programme (areas, flows, guest journey) and concept design of the spaces. The specifications and the material moodboards are handed to the design and supervision teams.
03
Management, design phase
Coordination of all parties during the design phase: architects, engineering consultants and designers. Consistency checks between programme, budget and engineering, from the preliminary design (APS) to the detailed design (APD).
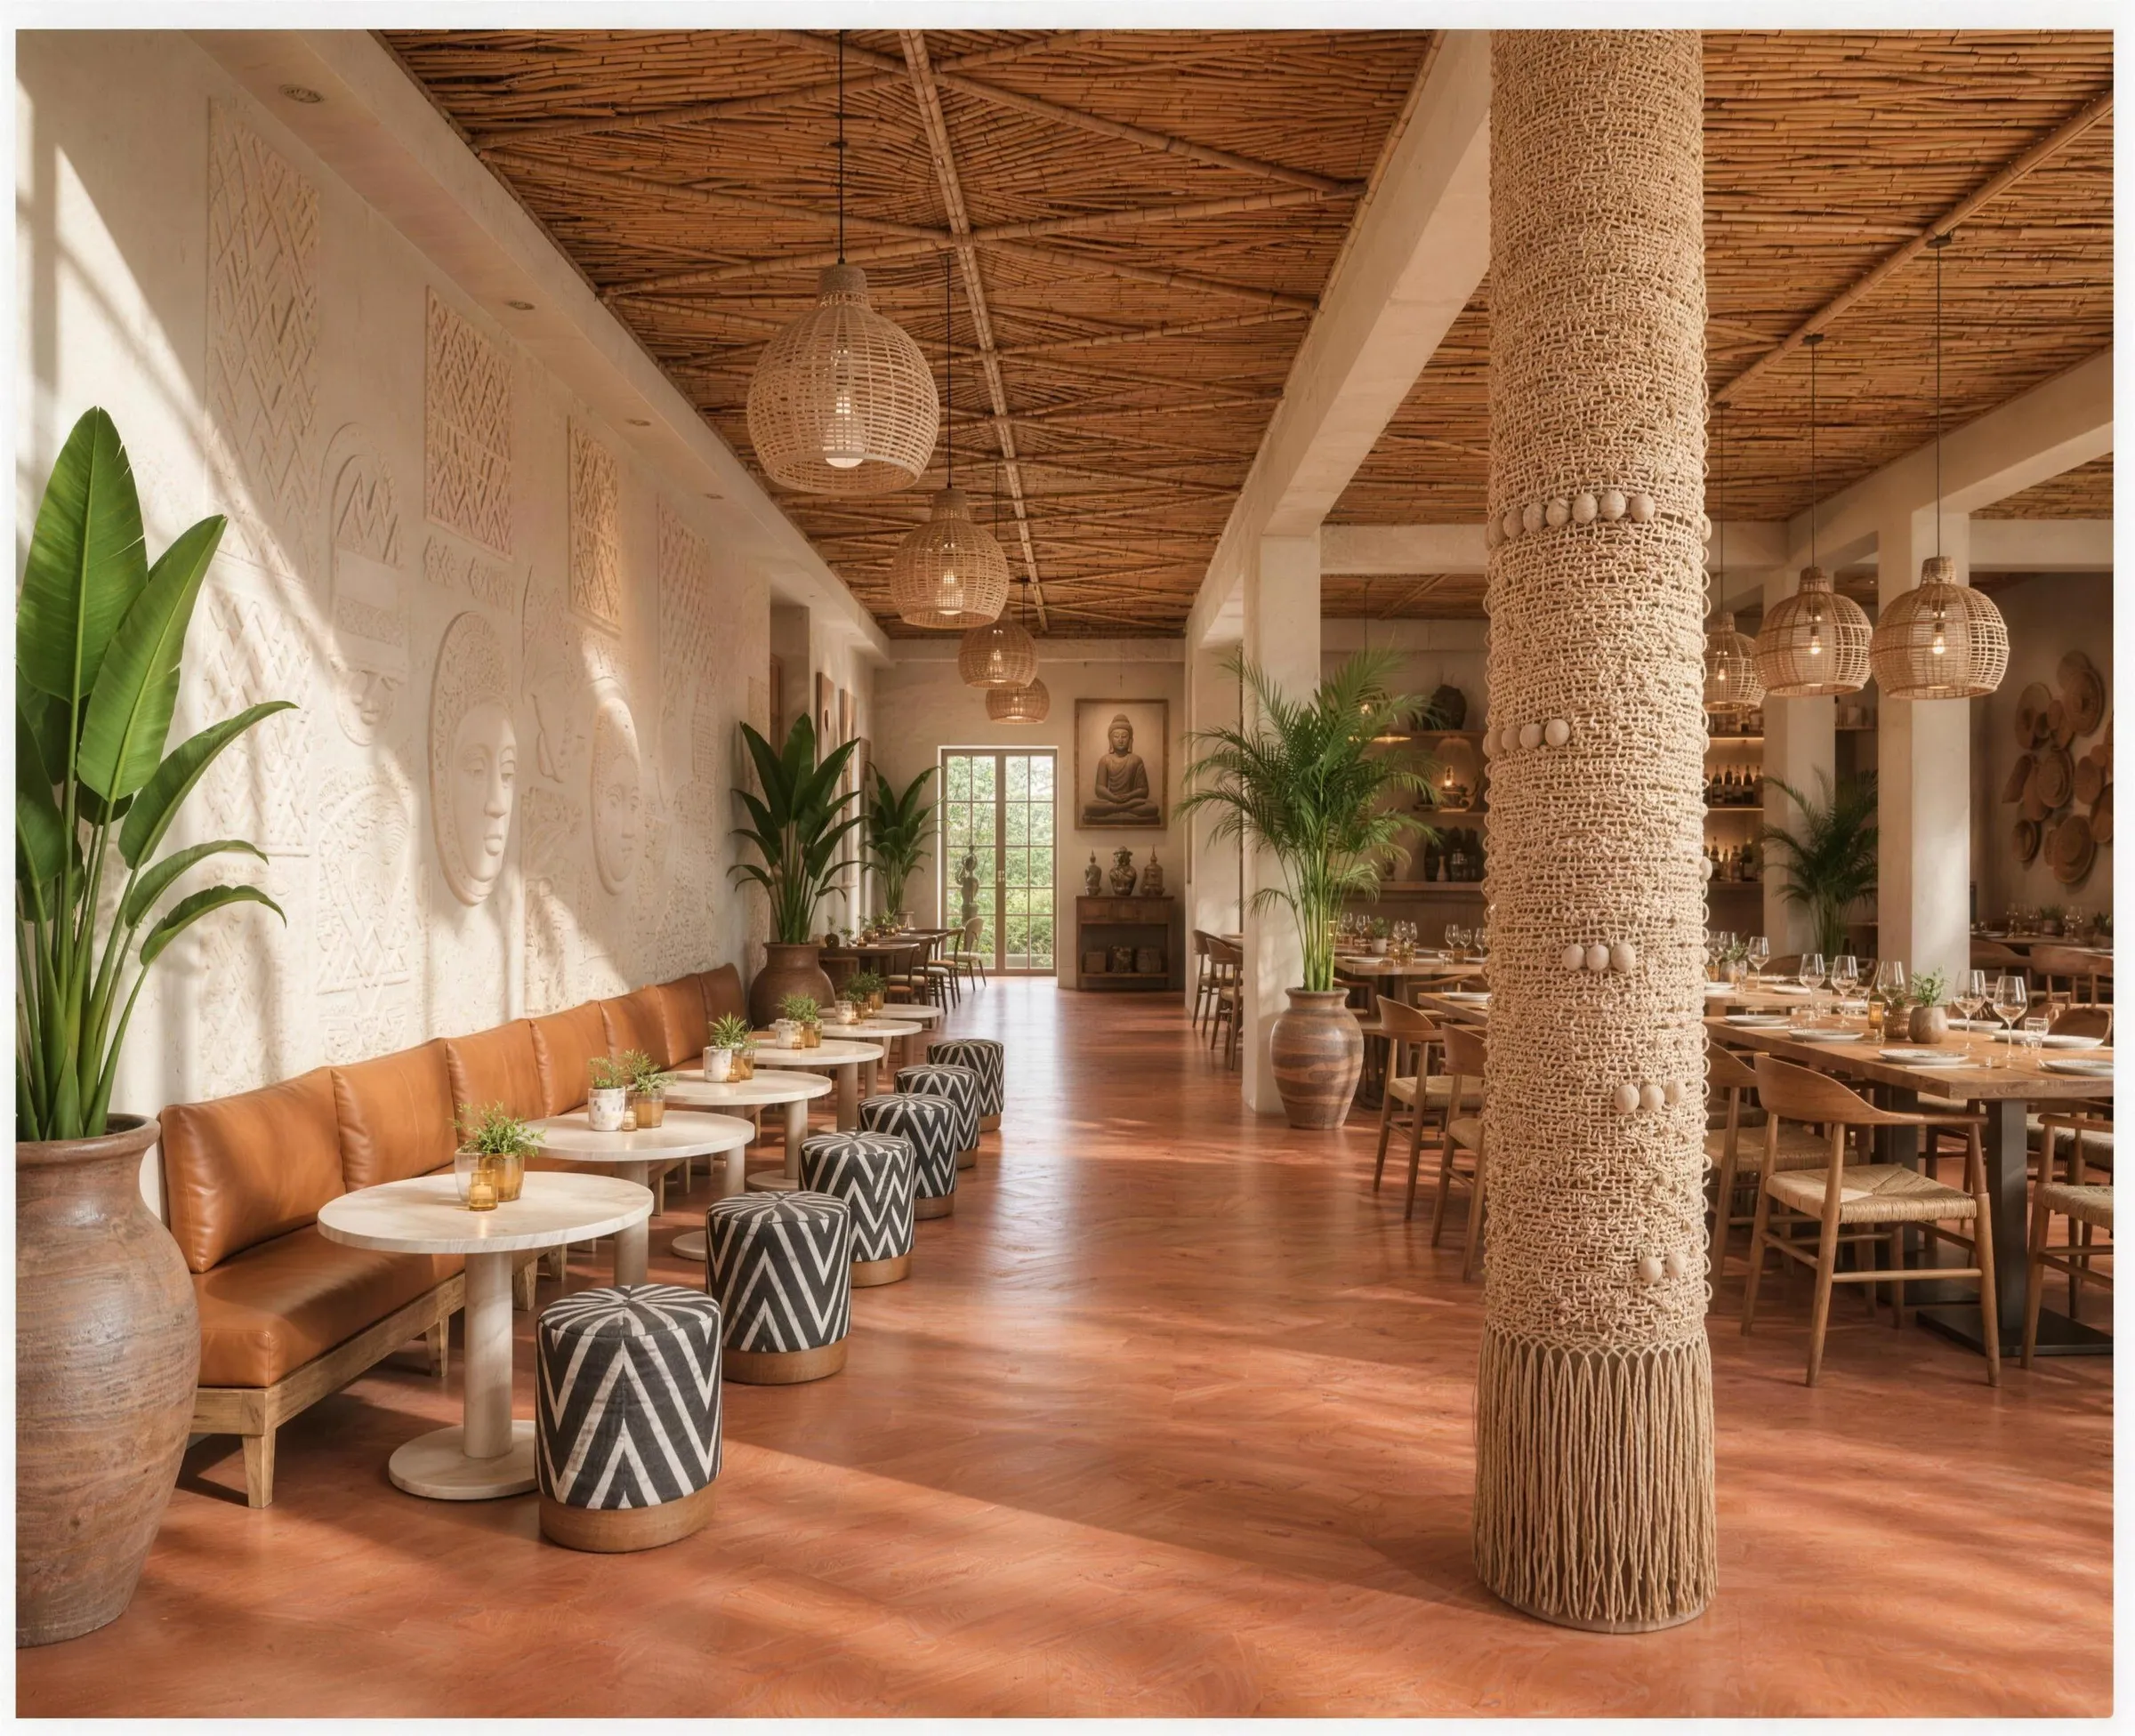
04
Management, construction phase
Operational follow-up of the site, weekly meetings, reporting to the owner, management of the interfaces between trades, control of the budget and the schedule.
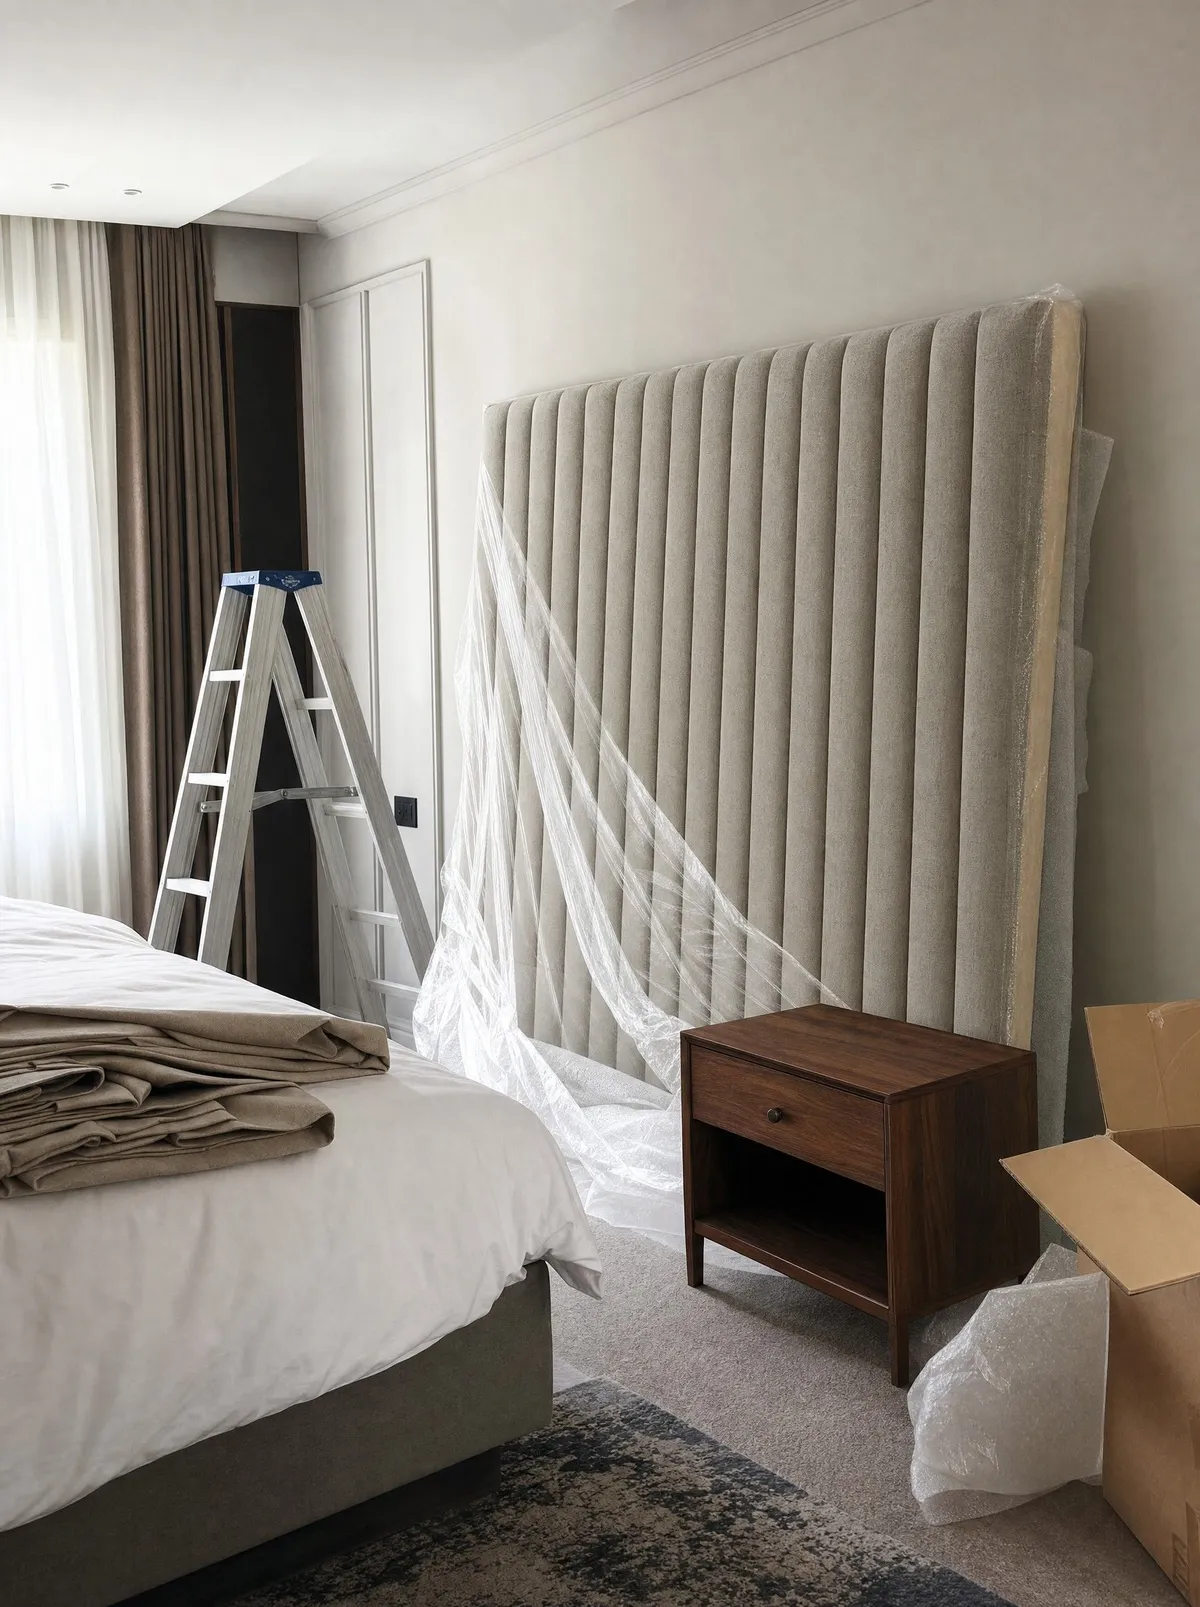
05
Interior Fit-Out, FF&E and OS&E
Layout, bespoke joinery, finishes, furniture, equipment and operating supplies: international sourcing, calls for tender and follow-up of works, production and installation.
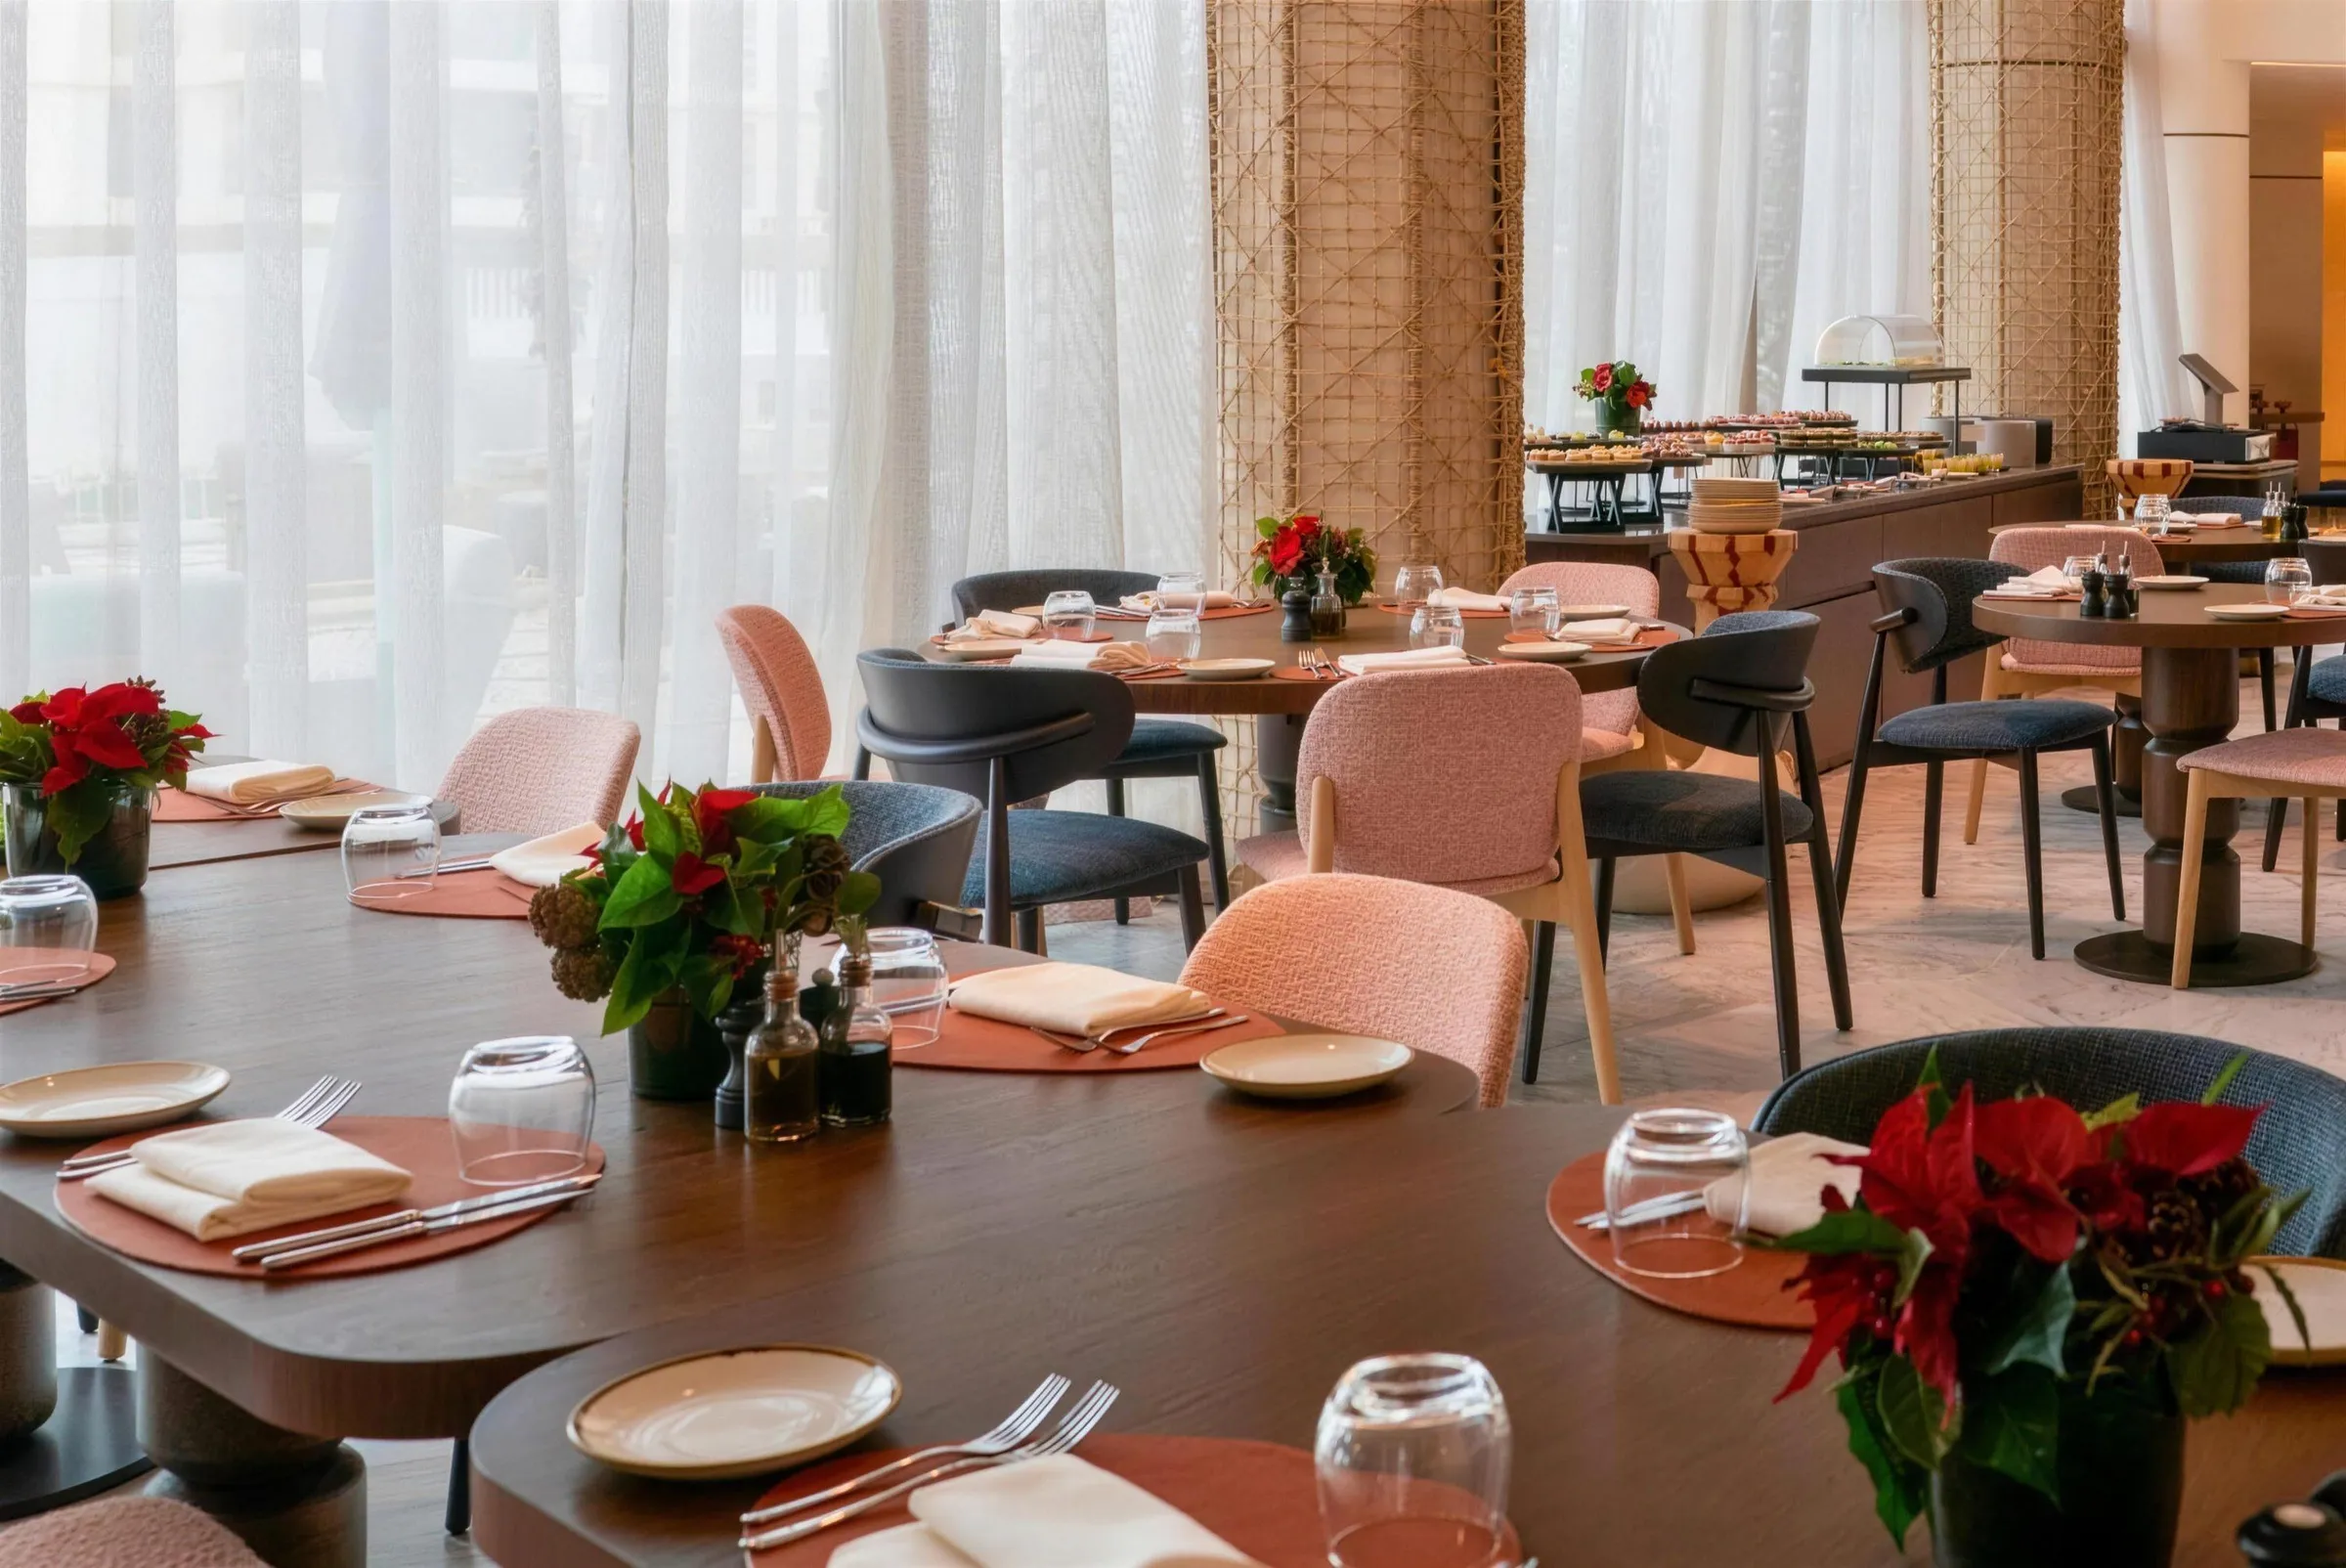
06
Acceptance and handover
Acceptance of the works, rectification of defects, verification of compliance with the standards of the brand, transfer to the owner and operational ramp-up.
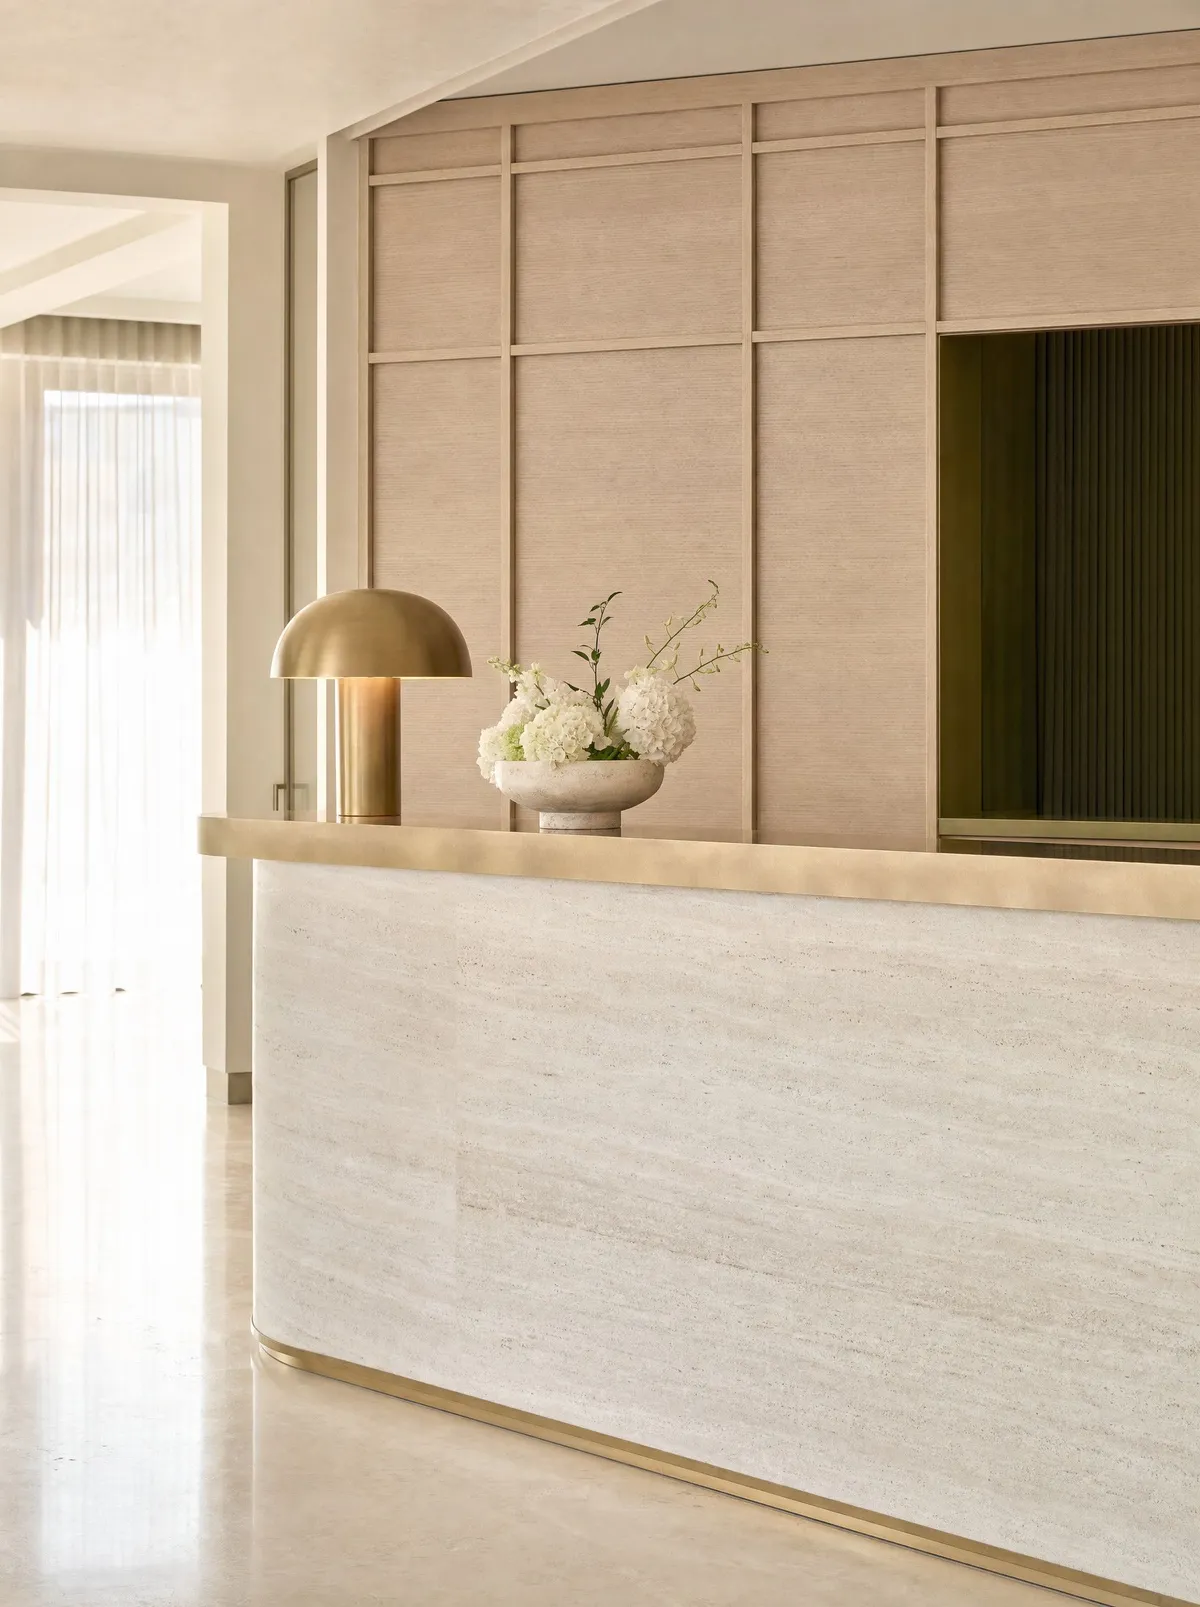
One contact, one responsibility: from programming to the handover of the keys, every party coordinated.
Sector expertise, an African dimension rooted in field experience, investment optimisation: every decision reconciles architectural identity, guest experience, budget control and international standards.